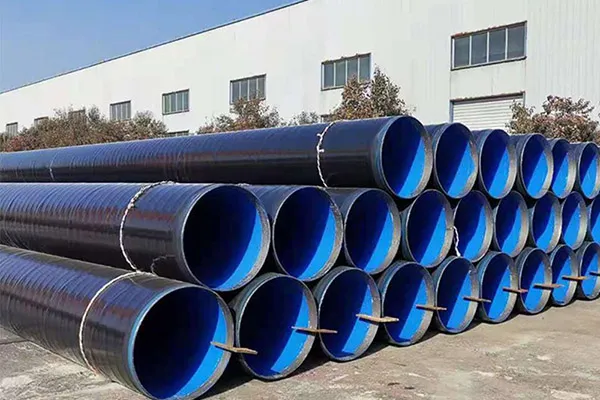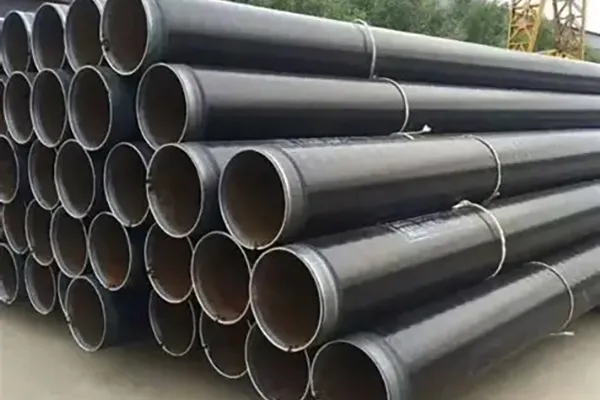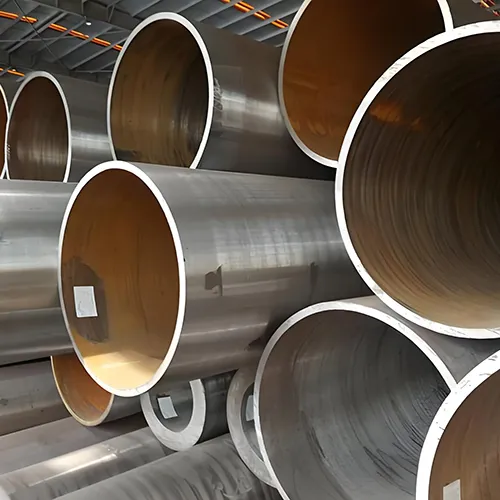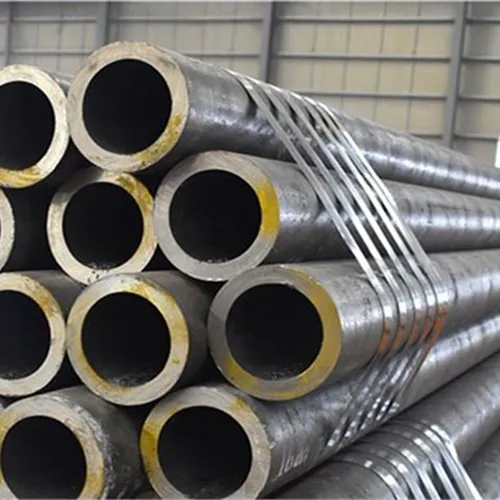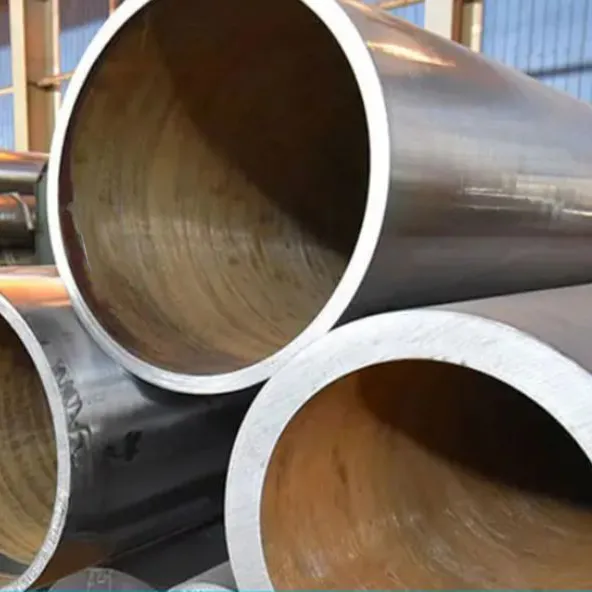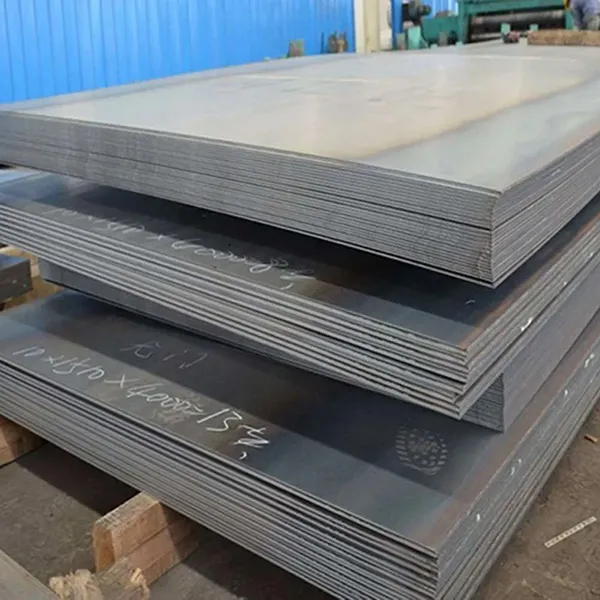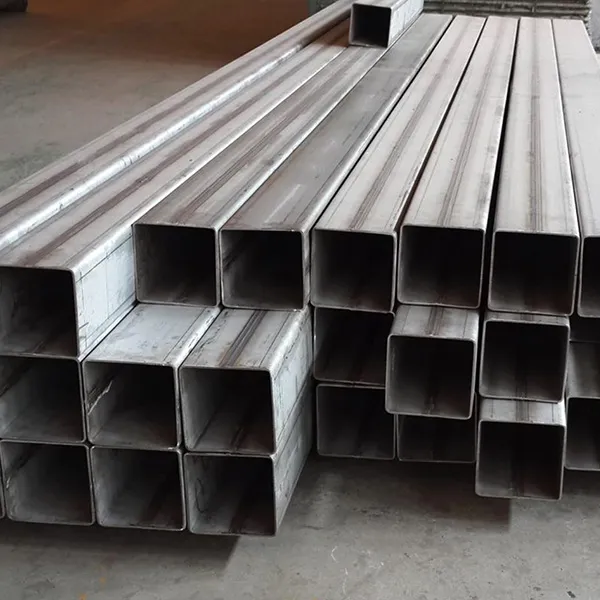

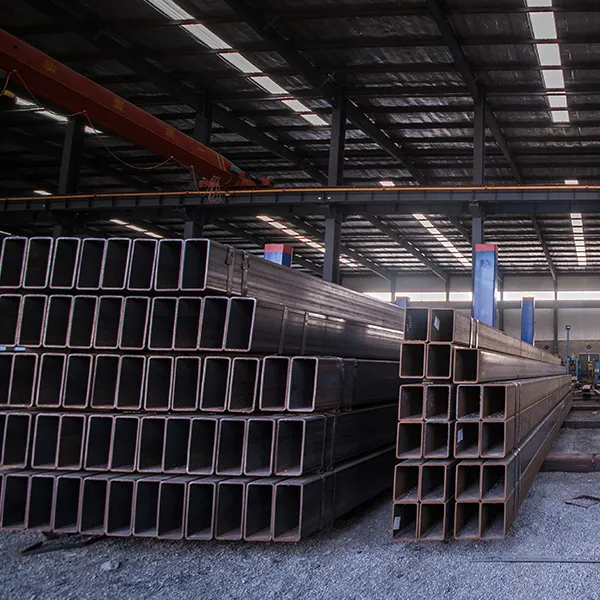
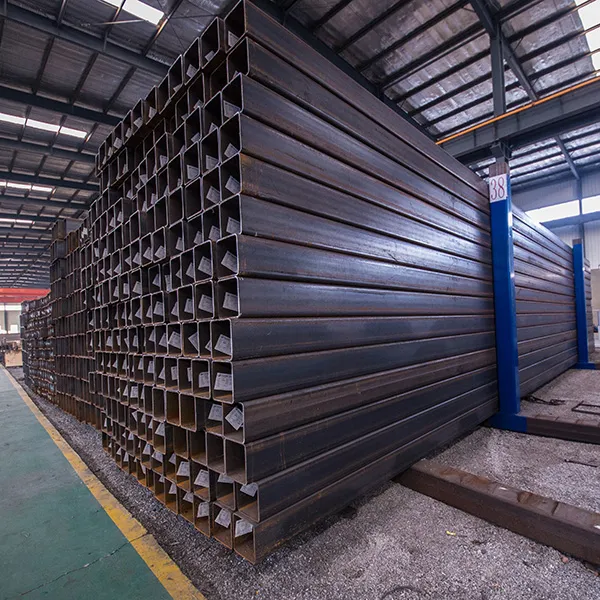
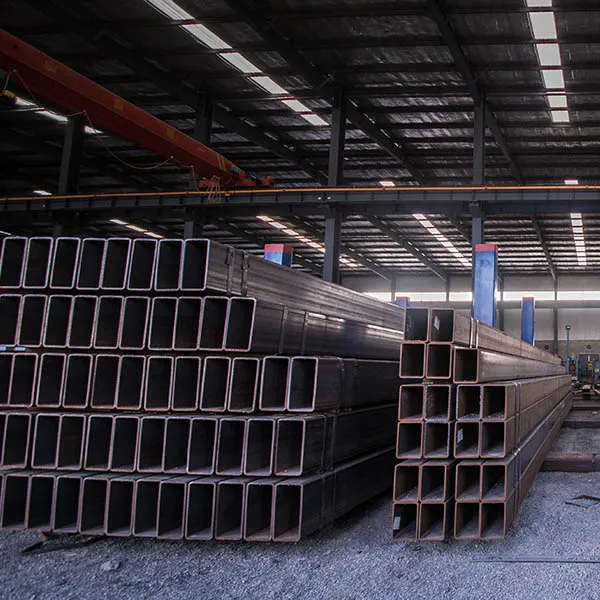
Em comparação com as barras sólidas, as seções ocas oferecem relações força-peso superiores, permitindo projetos estruturais mais leves e econômicos. Com superfícies lisas, tolerâncias dimensionais precisas e excelente soldabilidade, nossos tubos de aço quadrados e retangulares se adaptam a uma ampla gama de aplicações estruturais e mecânicas. Oferecemos tamanhos SHS de 10 × 10mm a 500 × 500mm, tamanhos RHS de 10 × 20mm a 600 × 400mm, espessuras de parede personalizáveis de 0,5-40,0mm e comprimentos de até 18 metros. Vários acabamentos de superfície, incluindo laminados a quente, laminados a frio e galvanizados a quente, estão disponíveis.
|
Nome do produto |
Padrão Executivo |
Dimensão |
Grau aço |
|
Seção oca quadrada (SHS) |
/A500M ASTM A500 |
10 × 10 - 500 × 500mm |
Grau A, B, C, D |
|
10219 PT |
WT: 2,0-16,0 milímetros |
S235JRH - S355K2H |
|
|
PT 10210 |
|
S235, S355, S355J2H |
|
|
JIS G 3466 |
|
STKR 400, STKR 490 |
|
|
6728 GB/T |
|
Q195, Q215, Q235, Q345 |
|
|
Seção oca retangular (RHS) |
/A500M ASTM A500 |
10 × 20 - 600 × 400mm |
Grau A, B, C, D |
|
10219 PT |
WT: 2,0-16,0 milímetros |
S235JRH - S355K2H |
|
|
PT 10210 |
|
S235, S355, S355J2H |
|
|
JIS G 3466 |
|
STKR 400, STKR 490 |
|
|
6728 GB/T |
|
Q195, Q215, Q235, Q345 |
|
|
Tubulação mecânica |
ASTM A513 |
10 × 10 - 500 × 500mm |
1008, 1010, 1020 a 1026 |
Aqui estão as tabelas de dimensões detalhadas para tubos de aço quadrados (SHS) e tubos de aço retangulares (RHS), organizadas por padrão e sistema de unidades.
Tabela de Dimensões de Tubos Quadrados de Aço (SHS)
1. Dimensões Métricas – EN 10210 / EN 10219 (Conformados a Frio e Acabados a Quente)
Os perfis tubulares quadrados são designados pela largura exterior × espessura da parede (ex.: SHS 50×4). As dimensões standard variam entre 20×20 mm e 400×400 mm.
| Designação |
Largura (mm) |
Grossura (mm) |
Peso aproximado (kg/m) |
Área (cm²) |
|
SHS 20×2 |
20 |
2.0 |
1.11 |
|
|
SHS 20×2.5 |
20 |
2.5 |
1.32 |
|
|
SHS 25×2 |
25 |
2.0 |
1.43 |
|
|
SHS 25×2.5 |
25 |
2.5 |
1.74 |
|
|
SHS 25×3 |
25 |
3.0 |
2.04 |
|
|
SHS 30×2 |
30 |
2.0 |
1.74 |
|
|
SHS 30×2.5 |
30 |
2.5 |
2.14 |
|
|
SHS 30×3 |
30 |
3.0 |
2.51 |
|
|
SHS 40×2.5 |
40 |
2.5 |
2.92 |
|
|
SHS 40×3 |
40 |
3.0 |
3.45 |
|
|
SHS 40×3.2 |
40 |
3.2 |
3.61 |
|
|
SHS 50×3 |
50 |
3.0 |
4.36 |
5.55 |
|
SHS 50×4 |
50 |
4.0 |
5.50 |
7.36 |
|
SHS 60×3 |
60 |
3.0 |
5.19 |
— |
|
SHS 60×4 |
60 |
4.0 |
6.71 |
— |
|
SHS 60×5 |
60 |
5.0 |
8.13 |
— |
|
SHS 80×3 |
80 |
3.0 |
7.07 |
— |
|
SHS 80×5 |
80 |
5.0 |
11.30 |
— |
|
SHS 100×4 |
100 |
4.0 |
11.70 |
— |
|
SHS 100×6 |
100 |
6.0 |
16.90 |
— |
|
SHS 100×8 |
100 |
8.0 |
21.70 |
— |
|
SHS 150×6 |
150 |
6.0 |
26.40 |
— |
|
SHS 150×10 |
150 |
10.0 |
40.90 |
56.00 |
|
SHS 200×8 |
200 |
8.0 |
46.80 |
— |
|
SHS 200×12 |
200 |
12.0 |
67.50 |
— |
|
SHS 250×10 |
250 |
10.0 |
73.00 |
— |
|
SHS 300×8 |
300 |
8.0 |
71.80 |
— |
Espessuras de parede disponíveis: 1,5 mm, 2,0 mm, 2,5 mm, 3,0 mm, 4,0 mm, 5,0 mm, 6,0 mm, 6,3 mm e superiores.
2. Dimensões Imperiais – ASTM A500 (Norma Norte-Americana)
Os tubos quadrados imperiais são especificados pelas suas dimensões exteriores em polegadas. A norma ASTM A500 abrange dimensões com um perímetro máximo de 88 polegadas (aproximadamente 22×22 polegadas para formatos quadrados).
|
Tamanho (in) |
Espessura da parede (in) |
Peso Nominal (lbs/ft) |
Comprimentos padrão (ft) |
|
½" × ½" |
0.063 |
0.38 |
20 / 24 |
|
1" × 1" |
0.065 (16 ga) |
0.81 |
|
|
1" × 1" |
0.120 (11 ga) |
1.36 |
|
|
1-½" × 1-½" |
0.065 (16 ga) |
1.26 |
|
|
1-½" × 1-½" |
0.120 (11 ga) |
2.17 |
|
|
1-½" × 1-½" |
0.188 (3/16") |
3.05 |
|
|
2" × 2" |
0.065 (16 ga) |
1.70 |
|
|
2" × 2" |
0.120 (11 ga) |
2.99 |
|
|
2" × 2" |
0.188 (3/16") |
4.32 |
|
|
2" × 2" |
0.250 (1/4") |
5.41 |
|
|
3" × 3" |
0.120 (11 ga) |
4.62 |
|
|
3" × 3" |
0.188 (3/16") |
6.87 |
|
|
3" × 3" |
0.250 (1/4") |
8.81 |
|
|
3" × 3" |
0.375 (3/8") |
12.16 |
|
|
4" × 4" |
0.128 (1/8") |
6.46 |
|
|
4" × 4" |
0.188 (3/16") |
9.42 |
|
|
4" × 4" |
0.250 (1/4") |
12.21 |
|
|
4" × 4" |
0.375 (3/8") |
17.27 |
|
|
4" × 4" |
0.500 (1/2") |
21.63 |
|
|
6" × 6" |
0.188 (3/16") |
14.53 |
|
|
6" × 6" |
0.250 (1/4") |
19.02 |
|
|
6" × 6" |
0.375 (3/8") |
27.48 |
|
|
6" × 6" |
0.500 (1/2") |
35.24 |
|
|
8" × 8" |
0.250 (1/4") |
— |
|
|
8" × 8" |
0.375 (3/8") |
— |
|
|
8" × 8" |
0.500 (1/2") |
— |
Comprimentos padrão: 20 pés, 24 pés, 40 pés, 48 pés.
Tabela de Dimensões dos Tubos Retangulares de Aço (RHS)
1. Dimensões Métricas – EN 10210 / EN 10219 (Conformados a Frio e Acabados a Quente)
Os perfis retangulares ocos são designados por largura × profundidade × espessura da parede (ex.: RHS 100×50×4). As dimensões standard variam normalmente entre 40×20 mm e 400×200 mm.
|
Designação |
Largura (mm) |
Profundidade (mm) |
Grossura (mm) |
Peso aproximado (kg/m) |
Área (cm²) |
|
RHS 50×25×2.5 |
50 |
25 |
2.5 |
2.69 |
|
|
RHS 50×25×3 |
50 |
25 |
3.0 |
3.17 |
|
|
RHS 50×30×2.5 |
50 |
30 |
2.5 |
2.89 |
|
|
RHS 50×30×3 |
50 |
30 |
3.0 |
3.41 |
|
|
RHS 50×30×3.2 |
50 |
30 |
3.2 |
3.61 |
|
|
RHS 50×30×4 |
50 |
30 |
4.0 |
4.39 |
|
|
RHS 50×30×5 |
50 |
30 |
5.0 |
5.28 |
|
|
RHS 60×40×2.5 |
60 |
40 |
2.5 |
3.68 |
|
|
RHS 60×40×3 |
60 |
40 |
3.0 |
4.35 |
|
|
RHS 80×40×3 |
80 |
40 |
3.0 |
5.29 |
6.74 |
|
RHS 100×50×4 |
100 |
50 |
4.0 |
8.87 |
11.30 |
|
RHS 120×60×5 |
120 |
60 |
5.0 |
13.30 |
— |
|
RHS 150×50×6 |
150 |
50 |
6.0 |
— |
— |
|
RHS 200×100×5 |
200 |
100 |
5.0 |
22.00 |
29.00 |
|
RHS 200×100×12.5 |
200 |
100 |
12.5 |
53.40 |
— |
Espessura da parede disponível: 1,6 mm – 16,0 mm.
2. Medidas em polegadas – ASTM A500
Os tubos retangulares são especificados pela largura exterior × profundidade em polegadas.
|
Tamanho (in) |
Espessura da parede (in) |
Comprimentos padrão (ft) |
|
8" × 6" |
0.250 – 0.500 |
30, 34, 48 |
|
10" × 6" |
0.250 – 0.500 |
30, 34, 48 |
|
12" × 6" |
0.250 – 0.500 |
30, 34, 48 |
|
12" × 8" |
0.250 – 0.500 |
30, 34, 48 |
|
14" × 8" |
0.250 – 0.500 |
30, 34, 48 |
|
16" × 8" |
0.250 – 0.500 |
30, 34, 48 |
De seguida, apresentamos tabelas técnicas normalizadas para tubos de aço quadrados e retangulares, abrangendo a composição química e as propriedades mecânicas de tração. Todos os dados estão em conformidade com as normas ASTM e EN para cada classe de aço. A composição química define as gamas de teor dos elementos para garantir a soldabilidade, a conformabilidade e a pureza do material. Os dados de tração mostram valores normalizados de resistência e alongamento, assegurando um desempenho mecânico fiável, integridade estrutural e capacidade de carga. Todos os indicadores técnicos são rastreáveis e permitem a inspeção por terceiros para aplicações industriais de alto padrão.
Requisitos químicos (%) – ASTM A500
|
Nível |
C, max |
Mn, max |
P, max |
S, max |
Cu, min |
|
Grade A |
0.26 |
1.35 |
0.035 |
0.035 |
0.20 |
|
Grade B |
0.26 |
1.35 |
0.035 |
0.035 |
0.20 |
|
Grade C |
0.23 |
1.35 |
0.035 |
0.035 |
0.20 |
|
Grade D |
0.26 |
1.35 |
0.035 |
0.035 |
0.20 |
Requisitos químicos (%) – EN 10219
|
Nível |
C, max |
Si, max |
Mn, max |
P, max |
S, max |
N, max |
|
S235JRH |
0.17 |
— |
1.40 |
0.040 |
0.040 |
0.012 |
|
S275J0H |
0.20 |
— |
1.50 |
0.035 |
0.035 |
0.012 |
|
S355J0H |
0.22 |
0.55 |
1.60 |
0.035 |
0.035 |
0.012 |
|
S355J2H |
0.22 |
0.55 |
1.60 |
0.035 |
0.035 |
0.012 |
Requisitos de tração – ASTM A500 (Tubos estruturais moldados)
|
Nível |
Resistência à tracção, min ksi [MPa] |
Limite de elasticidade, mínimo em MPa |
Alongamento, mín. % |
|
Grade A |
45,000 [310] |
39,000 [269] |
25 |
|
Grade B |
58,000 [400] |
46,000 [317] |
23 |
|
Grade C |
62,000 [427] |
50,000 [345] |
21 |
|
Grade D |
58,000 [400] |
36,000 [250] |
23 |
Requisitos de tração – EN 10219
|
Nível |
Limite de elasticidade, mínimo em MPa |
Resistência à tracção, min ksi [MPa] |
Alongamento, mín. % |
Teste de impacto |
|
S235JRH |
235 |
360–510 |
20 |
27J @ +20°C |
|
S275J0H |
275 |
430–580 |
20 |
27J @ 0°C |
|
S275J2H |
275 |
430–580 |
20 |
27J @ -20°C |
|
S355J0H |
355 |
510–680 |
20 |
27J @ 0°C |
|
S355J2H |
355 |
510–680 |
20 |
27J @ -20°C |
|
S355K2H |
355 |
510–680 |
20 |
40J @ -30°C |
Todos os tubos de aço quadrados e retangulares são fabricados em estrita conformidade com os padrões oficiais da indústria e passam por testes sistemáticos abrangentes antes do envio, garantindo zero defeitos potenciais e integridade estrutural completa para uso industrial.
Teste elásticoÉ implementado como um procedimento obrigatório de inspeção completa. Este teste de núcleo verifica se cada tubo acabado atende plenamente aos requisitos de especificação de resistência ao escoamento, resistência à tração e alongamento.
Ensaio achatamentoAssegura a ductilidade e a qualidade da solda sadia do produto acabado.
Composição química AnáliseGarante a pureza do material e a conformidade com as especificações do grau.
Aqui estão as tabelas de dimensões detalhadas para tubos de aço quadrados (SHS) e tubos de aço retangulares (RHS), organizadas por padrão e sistema de unidades.
Tabela de Dimensões de Tubos Quadrados de Aço (SHS)
1. Dimensões Métricas – EN 10210 / EN 10219 (Conformados a Frio e Acabados a Quente)
Os perfis tubulares quadrados são designados pela largura exterior × espessura da parede (ex.: SHS 50×4). As dimensões standard variam entre 20×20 mm e 400×400 mm.
| Designação |
Largura (mm) |
Grossura (mm) |
Peso aproximado (kg/m) |
Área (cm²) |
|
SHS 20×2 |
20 |
2.0 |
1.11 |
|
|
SHS 20×2.5 |
20 |
2.5 |
1.32 |
|
|
SHS 25×2 |
25 |
2.0 |
1.43 |
|
|
SHS 25×2.5 |
25 |
2.5 |
1.74 |
|
|
SHS 25×3 |
25 |
3.0 |
2.04 |
|
|
SHS 30×2 |
30 |
2.0 |
1.74 |
|
|
SHS 30×2.5 |
30 |
2.5 |
2.14 |
|
|
SHS 30×3 |
30 |
3.0 |
2.51 |
|
|
SHS 40×2.5 |
40 |
2.5 |
2.92 |
|
|
SHS 40×3 |
40 |
3.0 |
3.45 |
|
|
SHS 40×3.2 |
40 |
3.2 |
3.61 |
|
|
SHS 50×3 |
50 |
3.0 |
4.36 |
5.55 |
|
SHS 50×4 |
50 |
4.0 |
5.50 |
7.36 |
|
SHS 60×3 |
60 |
3.0 |
5.19 |
— |
|
SHS 60×4 |
60 |
4.0 |
6.71 |
— |
|
SHS 60×5 |
60 |
5.0 |
8.13 |
— |
|
SHS 80×3 |
80 |
3.0 |
7.07 |
— |
|
SHS 80×5 |
80 |
5.0 |
11.30 |
— |
|
SHS 100×4 |
100 |
4.0 |
11.70 |
— |
|
SHS 100×6 |
100 |
6.0 |
16.90 |
— |
|
SHS 100×8 |
100 |
8.0 |
21.70 |
— |
|
SHS 150×6 |
150 |
6.0 |
26.40 |
— |
|
SHS 150×10 |
150 |
10.0 |
40.90 |
56.00 |
|
SHS 200×8 |
200 |
8.0 |
46.80 |
— |
|
SHS 200×12 |
200 |
12.0 |
67.50 |
— |
|
SHS 250×10 |
250 |
10.0 |
73.00 |
— |
|
SHS 300×8 |
300 |
8.0 |
71.80 |
— |
Espessuras de parede disponíveis: 1,5 mm, 2,0 mm, 2,5 mm, 3,0 mm, 4,0 mm, 5,0 mm, 6,0 mm, 6,3 mm e superiores.
2. Dimensões Imperiais – ASTM A500 (Norma Norte-Americana)
Os tubos quadrados imperiais são especificados pelas suas dimensões exteriores em polegadas. A norma ASTM A500 abrange dimensões com um perímetro máximo de 88 polegadas (aproximadamente 22×22 polegadas para formatos quadrados).
|
Tamanho (in) |
Espessura da parede (in) |
Peso Nominal (lbs/ft) |
Comprimentos padrão (ft) |
|
½" × ½" |
0.063 |
0.38 |
20 / 24 |
|
1" × 1" |
0.065 (16 ga) |
0.81 |
|
|
1" × 1" |
0.120 (11 ga) |
1.36 |
|
|
1-½" × 1-½" |
0.065 (16 ga) |
1.26 |
|
|
1-½" × 1-½" |
0.120 (11 ga) |
2.17 |
|
|
1-½" × 1-½" |
0.188 (3/16") |
3.05 |
|
|
2" × 2" |
0.065 (16 ga) |
1.70 |
|
|
2" × 2" |
0.120 (11 ga) |
2.99 |
|
|
2" × 2" |
0.188 (3/16") |
4.32 |
|
|
2" × 2" |
0.250 (1/4") |
5.41 |
|
|
3" × 3" |
0.120 (11 ga) |
4.62 |
|
|
3" × 3" |
0.188 (3/16") |
6.87 |
|
|
3" × 3" |
0.250 (1/4") |
8.81 |
|
|
3" × 3" |
0.375 (3/8") |
12.16 |
|
|
4" × 4" |
0.128 (1/8") |
6.46 |
|
|
4" × 4" |
0.188 (3/16") |
9.42 |
|
|
4" × 4" |
0.250 (1/4") |
12.21 |
|
|
4" × 4" |
0.375 (3/8") |
17.27 |
|
|
4" × 4" |
0.500 (1/2") |
21.63 |
|
|
6" × 6" |
0.188 (3/16") |
14.53 |
|
|
6" × 6" |
0.250 (1/4") |
19.02 |
|
|
6" × 6" |
0.375 (3/8") |
27.48 |
|
|
6" × 6" |
0.500 (1/2") |
35.24 |
|
|
8" × 8" |
0.250 (1/4") |
— |
|
|
8" × 8" |
0.375 (3/8") |
— |
|
|
8" × 8" |
0.500 (1/2") |
— |
Comprimentos padrão: 20 pés, 24 pés, 40 pés, 48 pés.
Tabela de Dimensões dos Tubos Retangulares de Aço (RHS)
1. Dimensões Métricas – EN 10210 / EN 10219 (Conformados a Frio e Acabados a Quente)
Os perfis retangulares ocos são designados por largura × profundidade × espessura da parede (ex.: RHS 100×50×4). As dimensões standard variam normalmente entre 40×20 mm e 400×200 mm.
|
Designação |
Largura (mm) |
Profundidade (mm) |
Grossura (mm) |
Peso aproximado (kg/m) |
Área (cm²) |
|
RHS 50×25×2.5 |
50 |
25 |
2.5 |
2.69 |
|
|
RHS 50×25×3 |
50 |
25 |
3.0 |
3.17 |
|
|
RHS 50×30×2.5 |
50 |
30 |
2.5 |
2.89 |
|
|
RHS 50×30×3 |
50 |
30 |
3.0 |
3.41 |
|
|
RHS 50×30×3.2 |
50 |
30 |
3.2 |
3.61 |
|
|
RHS 50×30×4 |
50 |
30 |
4.0 |
4.39 |
|
|
RHS 50×30×5 |
50 |
30 |
5.0 |
5.28 |
|
|
RHS 60×40×2.5 |
60 |
40 |
2.5 |
3.68 |
|
|
RHS 60×40×3 |
60 |
40 |
3.0 |
4.35 |
|
|
RHS 80×40×3 |
80 |
40 |
3.0 |
5.29 |
6.74 |
|
RHS 100×50×4 |
100 |
50 |
4.0 |
8.87 |
11.30 |
|
RHS 120×60×5 |
120 |
60 |
5.0 |
13.30 |
— |
|
RHS 150×50×6 |
150 |
50 |
6.0 |
— |
— |
|
RHS 200×100×5 |
200 |
100 |
5.0 |
22.00 |
29.00 |
|
RHS 200×100×12.5 |
200 |
100 |
12.5 |
53.40 |
— |
Espessura da parede disponível: 1,6 mm – 16,0 mm.
2. Medidas em polegadas – ASTM A500
Os tubos retangulares são especificados pela largura exterior × profundidade em polegadas.
|
Tamanho (in) |
Espessura da parede (in) |
Comprimentos padrão (ft) |
|
8" × 6" |
0.250 – 0.500 |
30, 34, 48 |
|
10" × 6" |
0.250 – 0.500 |
30, 34, 48 |
|
12" × 6" |
0.250 – 0.500 |
30, 34, 48 |
|
12" × 8" |
0.250 – 0.500 |
30, 34, 48 |
|
14" × 8" |
0.250 – 0.500 |
30, 34, 48 |
|
16" × 8" |
0.250 – 0.500 |
30, 34, 48 |
De seguida, apresentamos tabelas técnicas normalizadas para tubos de aço quadrados e retangulares, abrangendo a composição química e as propriedades mecânicas de tração. Todos os dados estão em conformidade com as normas ASTM e EN para cada classe de aço. A composição química define as gamas de teor dos elementos para garantir a soldabilidade, a conformabilidade e a pureza do material. Os dados de tração mostram valores normalizados de resistência e alongamento, assegurando um desempenho mecânico fiável, integridade estrutural e capacidade de carga. Todos os indicadores técnicos são rastreáveis e permitem a inspeção por terceiros para aplicações industriais de alto padrão.
Requisitos químicos (%) – ASTM A500
|
Nível |
C, max |
Mn, max |
P, max |
S, max |
Cu, min |
|
Grade A |
0.26 |
1.35 |
0.035 |
0.035 |
0.20 |
|
Grade B |
0.26 |
1.35 |
0.035 |
0.035 |
0.20 |
|
Grade C |
0.23 |
1.35 |
0.035 |
0.035 |
0.20 |
|
Grade D |
0.26 |
1.35 |
0.035 |
0.035 |
0.20 |
Requisitos químicos (%) – EN 10219
|
Nível |
C, max |
Si, max |
Mn, max |
P, max |
S, max |
N, max |
|
S235JRH |
0.17 |
— |
1.40 |
0.040 |
0.040 |
0.012 |
|
S275J0H |
0.20 |
— |
1.50 |
0.035 |
0.035 |
0.012 |
|
S355J0H |
0.22 |
0.55 |
1.60 |
0.035 |
0.035 |
0.012 |
|
S355J2H |
0.22 |
0.55 |
1.60 |
0.035 |
0.035 |
0.012 |
Requisitos de tração – ASTM A500 (Tubos estruturais moldados)
|
Nível |
Resistência à tracção, min ksi [MPa] |
Limite de elasticidade, mínimo em MPa |
Alongamento, mín. % |
|
Grade A |
45,000 [310] |
39,000 [269] |
25 |
|
Grade B |
58,000 [400] |
46,000 [317] |
23 |
|
Grade C |
62,000 [427] |
50,000 [345] |
21 |
|
Grade D |
58,000 [400] |
36,000 [250] |
23 |
Requisitos de tração – EN 10219
|
Nível |
Limite de elasticidade, mínimo em MPa |
Resistência à tracção, min ksi [MPa] |
Alongamento, mín. % |
Teste de impacto |
|
S235JRH |
235 |
360–510 |
20 |
27J @ +20°C |
|
S275J0H |
275 |
430–580 |
20 |
27J @ 0°C |
|
S275J2H |
275 |
430–580 |
20 |
27J @ -20°C |
|
S355J0H |
355 |
510–680 |
20 |
27J @ 0°C |
|
S355J2H |
355 |
510–680 |
20 |
27J @ -20°C |
|
S355K2H |
355 |
510–680 |
20 |
40J @ -30°C |
Todos os tubos de aço quadrados e retangulares são fabricados em estrita conformidade com os padrões oficiais da indústria e passam por testes sistemáticos abrangentes antes do envio, garantindo zero defeitos potenciais e integridade estrutural completa para uso industrial.
Teste elásticoÉ implementado como um procedimento obrigatório de inspeção completa. Este teste de núcleo verifica se cada tubo acabado atende plenamente aos requisitos de especificação de resistência ao escoamento, resistência à tração e alongamento.
Ensaio achatamentoAssegura a ductilidade e a qualidade da solda sadia do produto acabado.
Composição química AnáliseGarante a pureza do material e a conformidade com as especificações do grau.








 English
 Español
 русский язык
 Português