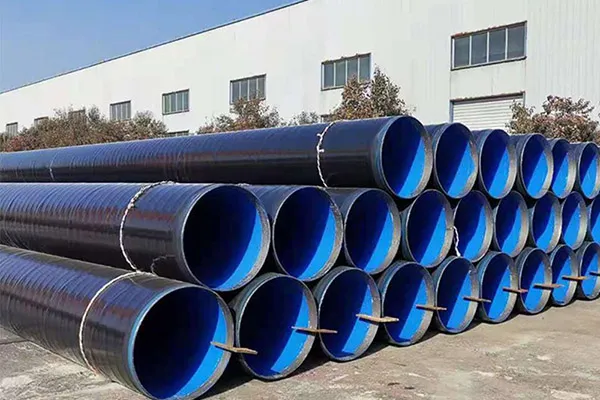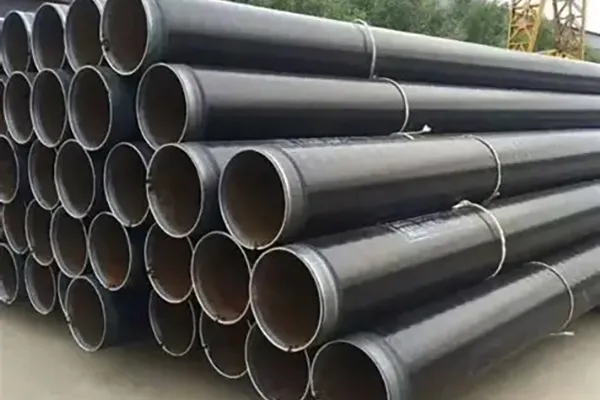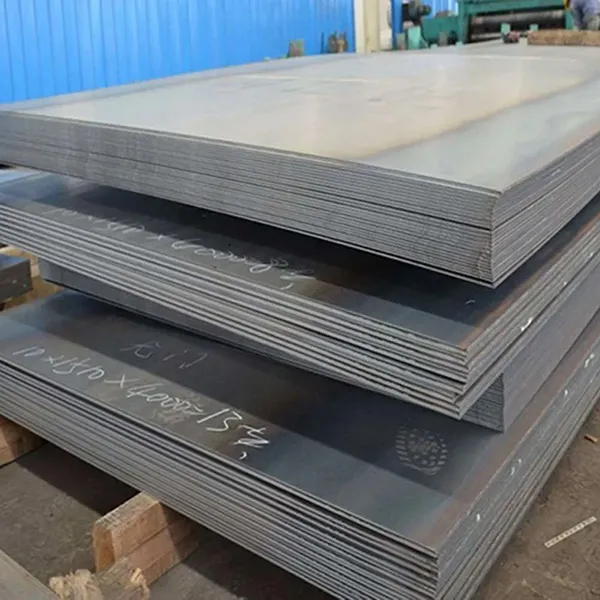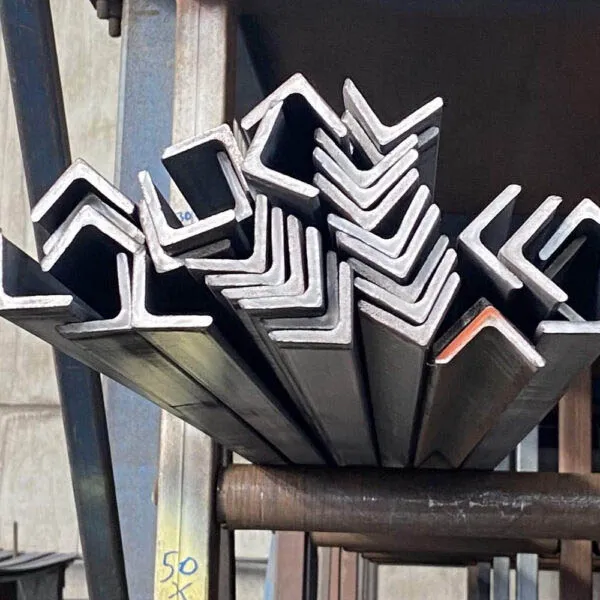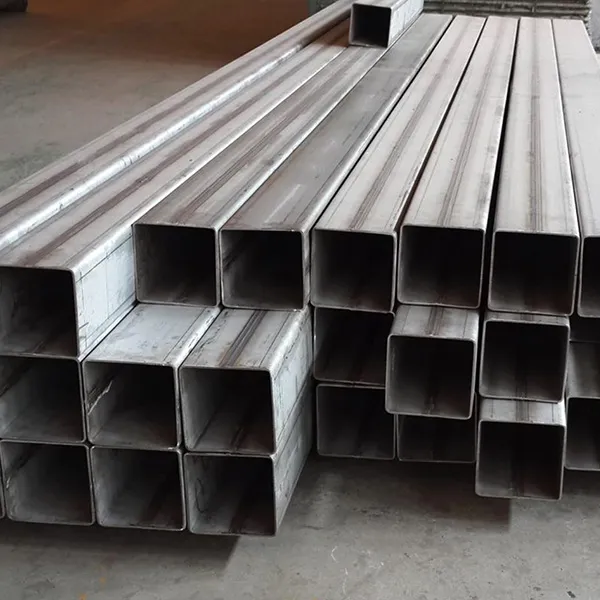

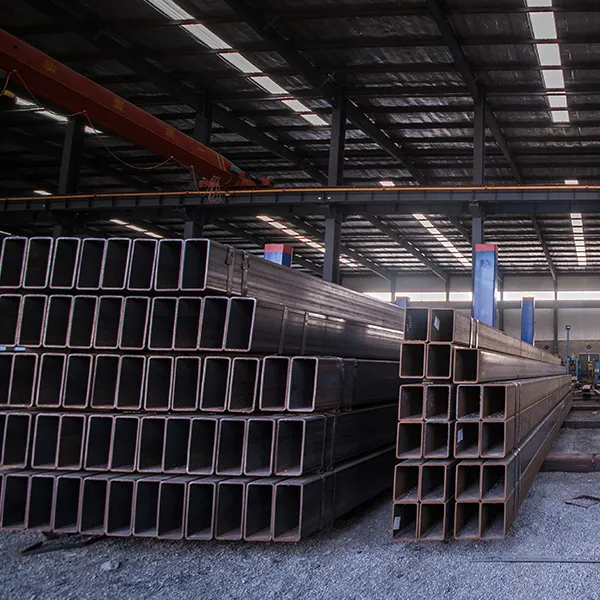
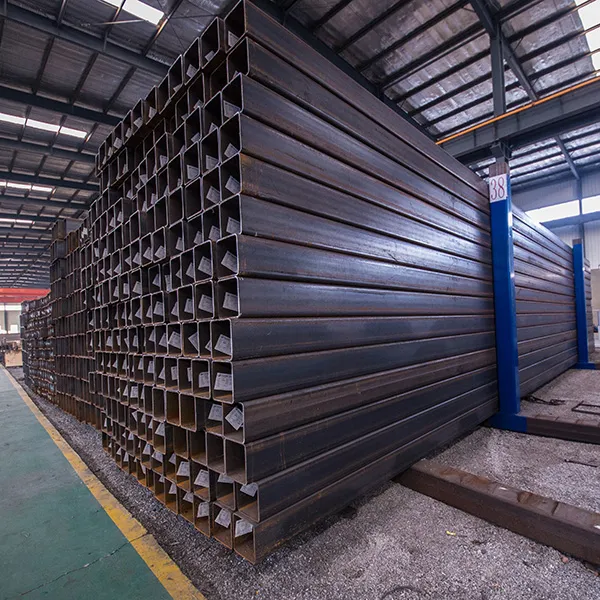
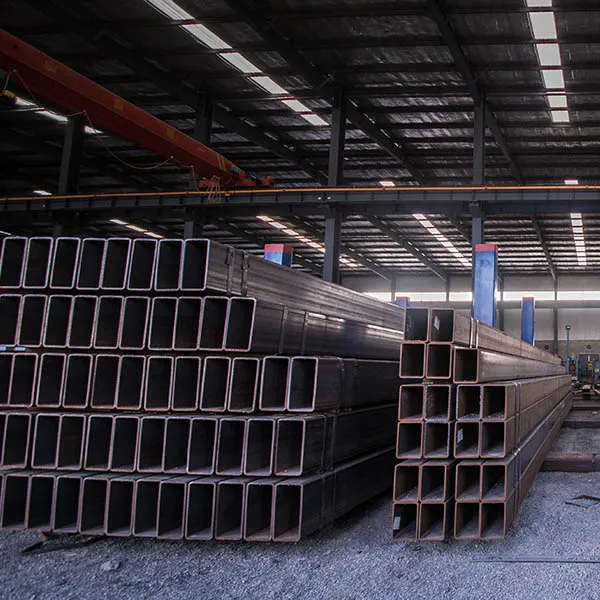
Compared with solid bars, hollow sections offer superior strength-to-weight ratios, enabling lighter and more economical structural designs. With smooth surfaces, precise dimensional tolerances, and excellent weldability, our square and rectangular steel pipes adapt to a wide range of structural and mechanical applications. We offer SHS sizes from 10×10 mm to 500×500 mm, RHS sizes from 10×20 mm to 600×400 mm, customizable wall thicknesses of 0.5–40.0 mm, and lengths up to 18 meters. Multiple surface finishes including hot-rolled, cold-rolled, and hot-dip galvanized are available.
|
Product Name |
Executive Standard |
Dimension |
Steel Grade |
|
Square Hollow Section (SHS) |
ASTM A500 / A500M |
10×10 – 500×500 mm |
Grade A, B, C, D |
|
EN 10219 |
WT: 2.0 – 16.0 mm |
S235JRH – S355K2H |
|
|
EN 10210 |
|
S235, S355, S355J2H |
|
|
JIS G 3466 |
|
STKR 400, STKR 490 |
|
|
GB/T 6728 |
|
Q195, Q215, Q235, Q345 |
|
|
Rectangular Hollow Section (RHS) |
ASTM A500 / A500M |
10×20 – 600×400 mm |
Grade A, B, C, D |
|
EN 10219 |
WT: 2.0 – 16.0 mm |
S235JRH – S355K2H |
|
|
EN 10210 |
|
S235, S355, S355J2H |
|
|
JIS G 3466 |
|
STKR 400, STKR 490 |
|
|
GB/T 6728 |
|
Q195, Q215, Q235, Q345 |
|
|
Mechanical Tubing |
ASTM A513 |
10×10 – 500×500 mm |
1008, 1010, 1020-1026 |
Here are the detailed size charts for Square Steel Pipe (SHS) and Rectangular Steel Pipe (RHS) , organized by standard and unit system.
Square Steel Pipe (SHS) Size Chart
1. Metric Sizes – EN 10210 / EN 10219 (Cold-Formed & Hot-Finished)
Square hollow sections are designated by outside width × wall thickness (e.g., SHS 50×4). Standard sizes range from 20×20 mm to 400×400 mm.
|
Designation |
Width (mm) |
Thickness (mm) |
Approx. Weight (kg/m) |
Area (cm²) |
|
SHS 20×2 |
20 |
2.0 |
1.11 |
|
|
SHS 20×2.5 |
20 |
2.5 |
1.32 |
|
|
SHS 25×2 |
25 |
2.0 |
1.43 |
|
|
SHS 25×2.5 |
25 |
2.5 |
1.74 |
|
|
SHS 25×3 |
25 |
3.0 |
2.04 |
|
|
SHS 30×2 |
30 |
2.0 |
1.74 |
|
|
SHS 30×2.5 |
30 |
2.5 |
2.14 |
|
|
SHS 30×3 |
30 |
3.0 |
2.51 |
|
|
SHS 40×2.5 |
40 |
2.5 |
2.92 |
|
|
SHS 40×3 |
40 |
3.0 |
3.45 |
|
|
SHS 40×3.2 |
40 |
3.2 |
3.61 |
|
|
SHS 50×3 |
50 |
3.0 |
4.36 |
5.55 |
|
SHS 50×4 |
50 |
4.0 |
5.50 |
7.36 |
|
SHS 60×3 |
60 |
3.0 |
5.19 |
— |
|
SHS 60×4 |
60 |
4.0 |
6.71 |
— |
|
SHS 60×5 |
60 |
5.0 |
8.13 |
— |
|
SHS 80×3 |
80 |
3.0 |
7.07 |
— |
|
SHS 80×5 |
80 |
5.0 |
11.30 |
— |
|
SHS 100×4 |
100 |
4.0 |
11.70 |
— |
|
SHS 100×6 |
100 |
6.0 |
16.90 |
— |
|
SHS 100×8 |
100 |
8.0 |
21.70 |
— |
|
SHS 150×6 |
150 |
6.0 |
26.40 |
— |
|
SHS 150×10 |
150 |
10.0 |
40.90 |
56.00 |
|
SHS 200×8 |
200 |
8.0 |
46.80 |
— |
|
SHS 200×12 |
200 |
12.0 |
67.50 |
— |
|
SHS 250×10 |
250 |
10.0 |
73.00 |
— |
|
SHS 300×8 |
300 |
8.0 |
71.80 |
— |
2. Imperial Sizes – ASTM A500 (North American Standard)
Imperial square tubes are specified by outside dimensions in inches. ASTM A500 covers sizes up to a maximum perimeter of 88 inches (approx. 22×22 inches for square shapes).
|
Size (in) |
Wall Thickness (in) |
Nominal Weight (lbs/ft) |
Standard Lengths (ft) |
|
½" × ½" |
0.063 |
0.38 |
20 / 24 |
|
1" × 1" |
0.065 (16 ga) |
0.81 |
|
|
1" × 1" |
0.120 (11 ga) |
1.36 |
|
|
1-½" × 1-½" |
0.065 (16 ga) |
1.26 |
|
|
1-½" × 1-½" |
0.120 (11 ga) |
2.17 |
|
|
1-½" × 1-½" |
0.188 (3/16") |
3.05 |
|
|
2" × 2" |
0.065 (16 ga) |
1.70 |
|
|
2" × 2" |
0.120 (11 ga) |
2.99 |
|
|
2" × 2" |
0.188 (3/16") |
4.32 |
|
|
2" × 2" |
0.250 (1/4") |
5.41 |
|
|
3" × 3" |
0.120 (11 ga) |
4.62 |
|
|
3" × 3" |
0.188 (3/16") |
6.87 |
|
|
3" × 3" |
0.250 (1/4") |
8.81 |
|
|
3" × 3" |
0.375 (3/8") |
12.16 |
|
|
4" × 4" |
0.128 (1/8") |
6.46 |
|
|
4" × 4" |
0.188 (3/16") |
9.42 |
|
|
4" × 4" |
0.250 (1/4") |
12.21 |
|
|
4" × 4" |
0.375 (3/8") |
17.27 |
|
|
4" × 4" |
0.500 (1/2") |
21.63 |
|
|
6" × 6" |
0.188 (3/16") |
14.53 |
|
|
6" × 6" |
0.250 (1/4") |
19.02 |
|
|
6" × 6" |
0.375 (3/8") |
27.48 |
|
|
6" × 6" |
0.500 (1/2") |
35.24 |
|
|
8" × 8" |
0.250 (1/4") |
— |
|
|
8" × 8" |
0.375 (3/8") |
— |
|
|
8" × 8" |
0.500 (1/2") |
— |
Rectangular Steel Pipe (RHS) Size Chart
1. Metric Sizes – EN 10210 / EN 10219 (Cold-Formed & Hot-Finished)
Rectangular hollow sections are designated by width × depth × wall thickness (e.g., RHS 100×50×4). Standard sizes typically range from 40×20 mm to 400×200 mm.
|
Designation |
Width (mm) |
Depth (mm) |
Thickness (mm) |
Approx. Weight (kg/m) |
Area (cm²) |
|
RHS 50×25×2.5 |
50 |
25 |
2.5 |
2.69 |
|
|
RHS 50×25×3 |
50 |
25 |
3.0 |
3.17 |
|
|
RHS 50×30×2.5 |
50 |
30 |
2.5 |
2.89 |
|
|
RHS 50×30×3 |
50 |
30 |
3.0 |
3.41 |
|
|
RHS 50×30×3.2 |
50 |
30 |
3.2 |
3.61 |
|
|
RHS 50×30×4 |
50 |
30 |
4.0 |
4.39 |
|
|
RHS 50×30×5 |
50 |
30 |
5.0 |
5.28 |
|
|
RHS 60×40×2.5 |
60 |
40 |
2.5 |
3.68 |
|
|
RHS 60×40×3 |
60 |
40 |
3.0 |
4.35 |
|
|
RHS 80×40×3 |
80 |
40 |
3.0 |
5.29 |
6.74 |
|
RHS 100×50×4 |
100 |
50 |
4.0 |
8.87 |
11.30 |
|
RHS 120×60×5 |
120 |
60 |
5.0 |
13.30 |
— |
|
RHS 150×50×6 |
150 |
50 |
6.0 |
— |
— |
|
RHS 200×100×5 |
200 |
100 |
5.0 |
22.00 |
29.00 |
|
RHS 200×100×12.5 |
200 |
100 |
12.5 |
53.40 |
— |
2. Imperial Sizes – ASTM A500
Rectangular tubes are specified by outside width × depth in inches.
|
Size (in) |
Wall Thickness (in) |
Standard Lengths (ft) |
|
8" × 6" |
0.250 – 0.500 |
30, 34, 48 |
|
10" × 6" |
0.250 – 0.500 |
30, 34, 48 |
|
12" × 6" |
0.250 – 0.500 |
30, 34, 48 |
|
12" × 8" |
0.250 – 0.500 |
30, 34, 48 |
|
14" × 8" |
0.250 – 0.500 |
30, 34, 48 |
|
16" × 8" |
0.250 – 0.500 |
30, 34, 48 |
Below are standard technical tables for square and rectangular steel pipes, covering chemical composition and tensile mechanical properties. All data complies with ASTM and EN standards for each steel grade. Chemical composition defines element content ranges to guarantee weldability, formability, and material purity. Tensile data shows standardized strength and elongation values, ensuring reliable mechanical performance, structural integrity, and load-bearing capacity. All technical indicators are traceable and support third-party inspection for industrial high-standard applications.
Chemical Requirements (%) – ASTM A500
|
Grade |
C, max |
Mn, max |
P, max |
S, max |
Cu, min |
|
Grade A |
0.26 |
1.35 |
0.035 |
0.035 |
0.20 |
|
Grade B |
0.26 |
1.35 |
0.035 |
0.035 |
0.20 |
|
Grade C |
0.23 |
1.35 |
0.035 |
0.035 |
0.20 |
|
Grade D |
0.26 |
1.35 |
0.035 |
0.035 |
0.20 |
Chemical Requirements (%) – EN 10219
|
Steel Grade |
C, max |
Si, max |
Mn, max |
P, max |
S, max |
N, max |
|
S235JRH |
0.17 |
— |
1.40 |
0.040 |
0.040 |
0.012 |
|
S275J0H |
0.20 |
— |
1.50 |
0.035 |
0.035 |
0.012 |
|
S355J0H |
0.22 |
0.55 |
1.60 |
0.035 |
0.035 |
0.012 |
|
S355J2H |
0.22 |
0.55 |
1.60 |
0.035 |
0.035 |
0.012 |
Tensile Requirements – ASTM A500 (Shaped Structural Tubing)
|
Grade |
Tensile Strength, min ksi [MPa] |
Yield Strength, min ksi [MPa] |
Elongation, min % |
|
Grade A |
45,000 [310] |
39,000 [269] |
25 |
|
Grade B |
58,000 [400] |
46,000 [317] |
23 |
|
Grade C |
62,000 [427] |
50,000 [345] |
21 |
|
Grade D |
58,000 [400] |
36,000 [250] |
23 |
Tensile Requirements – EN 10219
|
Grade |
Yield Strength, min MPa |
Tensile Strength, MPa |
Elongation, min % |
Impact Test |
|
S235JRH |
235 |
360–510 |
20 |
27J @ +20°C |
|
S275J0H |
275 |
430–580 |
20 |
27J @ 0°C |
|
S275J2H |
275 |
430–580 |
20 |
27J @ -20°C |
|
S355J0H |
355 |
510–680 |
20 |
27J @ 0°C |
|
S355J2H |
355 |
510–680 |
20 |
27J @ -20°C |
|
S355K2H |
355 |
510–680 |
20 |
40J @ -30°C |
All square and rectangular steel pipes are manufactured in strict accordance with official industry standards and undergo comprehensive systematic testing before shipment, ensuring zero potential defects and complete structural integrity for industrial use.
Tensile Testing is implemented as a mandatory full-inspection procedure. This core test verifies that each finished pipe fully meets specification requirements for yield strength, tensile strength, and elongation.
Flattening Test ensures ductility and sound weld quality of the finished product.
Chemical Composition Analysis guarantees material purity and compliance with grade specifications.
Here are the detailed size charts for Square Steel Pipe (SHS) and Rectangular Steel Pipe (RHS) , organized by standard and unit system.
Square Steel Pipe (SHS) Size Chart
1. Metric Sizes – EN 10210 / EN 10219 (Cold-Formed & Hot-Finished)
Square hollow sections are designated by outside width × wall thickness (e.g., SHS 50×4). Standard sizes range from 20×20 mm to 400×400 mm.
|
Designation |
Width (mm) |
Thickness (mm) |
Approx. Weight (kg/m) |
Area (cm²) |
|
SHS 20×2 |
20 |
2.0 |
1.11 |
|
|
SHS 20×2.5 |
20 |
2.5 |
1.32 |
|
|
SHS 25×2 |
25 |
2.0 |
1.43 |
|
|
SHS 25×2.5 |
25 |
2.5 |
1.74 |
|
|
SHS 25×3 |
25 |
3.0 |
2.04 |
|
|
SHS 30×2 |
30 |
2.0 |
1.74 |
|
|
SHS 30×2.5 |
30 |
2.5 |
2.14 |
|
|
SHS 30×3 |
30 |
3.0 |
2.51 |
|
|
SHS 40×2.5 |
40 |
2.5 |
2.92 |
|
|
SHS 40×3 |
40 |
3.0 |
3.45 |
|
|
SHS 40×3.2 |
40 |
3.2 |
3.61 |
|
|
SHS 50×3 |
50 |
3.0 |
4.36 |
5.55 |
|
SHS 50×4 |
50 |
4.0 |
5.50 |
7.36 |
|
SHS 60×3 |
60 |
3.0 |
5.19 |
— |
|
SHS 60×4 |
60 |
4.0 |
6.71 |
— |
|
SHS 60×5 |
60 |
5.0 |
8.13 |
— |
|
SHS 80×3 |
80 |
3.0 |
7.07 |
— |
|
SHS 80×5 |
80 |
5.0 |
11.30 |
— |
|
SHS 100×4 |
100 |
4.0 |
11.70 |
— |
|
SHS 100×6 |
100 |
6.0 |
16.90 |
— |
|
SHS 100×8 |
100 |
8.0 |
21.70 |
— |
|
SHS 150×6 |
150 |
6.0 |
26.40 |
— |
|
SHS 150×10 |
150 |
10.0 |
40.90 |
56.00 |
|
SHS 200×8 |
200 |
8.0 |
46.80 |
— |
|
SHS 200×12 |
200 |
12.0 |
67.50 |
— |
|
SHS 250×10 |
250 |
10.0 |
73.00 |
— |
|
SHS 300×8 |
300 |
8.0 |
71.80 |
— |
2. Imperial Sizes – ASTM A500 (North American Standard)
Imperial square tubes are specified by outside dimensions in inches. ASTM A500 covers sizes up to a maximum perimeter of 88 inches (approx. 22×22 inches for square shapes).
|
Size (in) |
Wall Thickness (in) |
Nominal Weight (lbs/ft) |
Standard Lengths (ft) |
|
½" × ½" |
0.063 |
0.38 |
20 / 24 |
|
1" × 1" |
0.065 (16 ga) |
0.81 |
|
|
1" × 1" |
0.120 (11 ga) |
1.36 |
|
|
1-½" × 1-½" |
0.065 (16 ga) |
1.26 |
|
|
1-½" × 1-½" |
0.120 (11 ga) |
2.17 |
|
|
1-½" × 1-½" |
0.188 (3/16") |
3.05 |
|
|
2" × 2" |
0.065 (16 ga) |
1.70 |
|
|
2" × 2" |
0.120 (11 ga) |
2.99 |
|
|
2" × 2" |
0.188 (3/16") |
4.32 |
|
|
2" × 2" |
0.250 (1/4") |
5.41 |
|
|
3" × 3" |
0.120 (11 ga) |
4.62 |
|
|
3" × 3" |
0.188 (3/16") |
6.87 |
|
|
3" × 3" |
0.250 (1/4") |
8.81 |
|
|
3" × 3" |
0.375 (3/8") |
12.16 |
|
|
4" × 4" |
0.128 (1/8") |
6.46 |
|
|
4" × 4" |
0.188 (3/16") |
9.42 |
|
|
4" × 4" |
0.250 (1/4") |
12.21 |
|
|
4" × 4" |
0.375 (3/8") |
17.27 |
|
|
4" × 4" |
0.500 (1/2") |
21.63 |
|
|
6" × 6" |
0.188 (3/16") |
14.53 |
|
|
6" × 6" |
0.250 (1/4") |
19.02 |
|
|
6" × 6" |
0.375 (3/8") |
27.48 |
|
|
6" × 6" |
0.500 (1/2") |
35.24 |
|
|
8" × 8" |
0.250 (1/4") |
— |
|
|
8" × 8" |
0.375 (3/8") |
— |
|
|
8" × 8" |
0.500 (1/2") |
— |
Rectangular Steel Pipe (RHS) Size Chart
1. Metric Sizes – EN 10210 / EN 10219 (Cold-Formed & Hot-Finished)
Rectangular hollow sections are designated by width × depth × wall thickness (e.g., RHS 100×50×4). Standard sizes typically range from 40×20 mm to 400×200 mm.
|
Designation |
Width (mm) |
Depth (mm) |
Thickness (mm) |
Approx. Weight (kg/m) |
Area (cm²) |
|
RHS 50×25×2.5 |
50 |
25 |
2.5 |
2.69 |
|
|
RHS 50×25×3 |
50 |
25 |
3.0 |
3.17 |
|
|
RHS 50×30×2.5 |
50 |
30 |
2.5 |
2.89 |
|
|
RHS 50×30×3 |
50 |
30 |
3.0 |
3.41 |
|
|
RHS 50×30×3.2 |
50 |
30 |
3.2 |
3.61 |
|
|
RHS 50×30×4 |
50 |
30 |
4.0 |
4.39 |
|
|
RHS 50×30×5 |
50 |
30 |
5.0 |
5.28 |
|
|
RHS 60×40×2.5 |
60 |
40 |
2.5 |
3.68 |
|
|
RHS 60×40×3 |
60 |
40 |
3.0 |
4.35 |
|
|
RHS 80×40×3 |
80 |
40 |
3.0 |
5.29 |
6.74 |
|
RHS 100×50×4 |
100 |
50 |
4.0 |
8.87 |
11.30 |
|
RHS 120×60×5 |
120 |
60 |
5.0 |
13.30 |
— |
|
RHS 150×50×6 |
150 |
50 |
6.0 |
— |
— |
|
RHS 200×100×5 |
200 |
100 |
5.0 |
22.00 |
29.00 |
|
RHS 200×100×12.5 |
200 |
100 |
12.5 |
53.40 |
— |
2. Imperial Sizes – ASTM A500
Rectangular tubes are specified by outside width × depth in inches.
|
Size (in) |
Wall Thickness (in) |
Standard Lengths (ft) |
|
8" × 6" |
0.250 – 0.500 |
30, 34, 48 |
|
10" × 6" |
0.250 – 0.500 |
30, 34, 48 |
|
12" × 6" |
0.250 – 0.500 |
30, 34, 48 |
|
12" × 8" |
0.250 – 0.500 |
30, 34, 48 |
|
14" × 8" |
0.250 – 0.500 |
30, 34, 48 |
|
16" × 8" |
0.250 – 0.500 |
30, 34, 48 |
Below are standard technical tables for square and rectangular steel pipes, covering chemical composition and tensile mechanical properties. All data complies with ASTM and EN standards for each steel grade. Chemical composition defines element content ranges to guarantee weldability, formability, and material purity. Tensile data shows standardized strength and elongation values, ensuring reliable mechanical performance, structural integrity, and load-bearing capacity. All technical indicators are traceable and support third-party inspection for industrial high-standard applications.
Chemical Requirements (%) – ASTM A500
|
Grade |
C, max |
Mn, max |
P, max |
S, max |
Cu, min |
|
Grade A |
0.26 |
1.35 |
0.035 |
0.035 |
0.20 |
|
Grade B |
0.26 |
1.35 |
0.035 |
0.035 |
0.20 |
|
Grade C |
0.23 |
1.35 |
0.035 |
0.035 |
0.20 |
|
Grade D |
0.26 |
1.35 |
0.035 |
0.035 |
0.20 |
Chemical Requirements (%) – EN 10219
|
Steel Grade |
C, max |
Si, max |
Mn, max |
P, max |
S, max |
N, max |
|
S235JRH |
0.17 |
— |
1.40 |
0.040 |
0.040 |
0.012 |
|
S275J0H |
0.20 |
— |
1.50 |
0.035 |
0.035 |
0.012 |
|
S355J0H |
0.22 |
0.55 |
1.60 |
0.035 |
0.035 |
0.012 |
|
S355J2H |
0.22 |
0.55 |
1.60 |
0.035 |
0.035 |
0.012 |
Tensile Requirements – ASTM A500 (Shaped Structural Tubing)
|
Grade |
Tensile Strength, min ksi [MPa] |
Yield Strength, min ksi [MPa] |
Elongation, min % |
|
Grade A |
45,000 [310] |
39,000 [269] |
25 |
|
Grade B |
58,000 [400] |
46,000 [317] |
23 |
|
Grade C |
62,000 [427] |
50,000 [345] |
21 |
|
Grade D |
58,000 [400] |
36,000 [250] |
23 |
Tensile Requirements – EN 10219
|
Grade |
Yield Strength, min MPa |
Tensile Strength, MPa |
Elongation, min % |
Impact Test |
|
S235JRH |
235 |
360–510 |
20 |
27J @ +20°C |
|
S275J0H |
275 |
430–580 |
20 |
27J @ 0°C |
|
S275J2H |
275 |
430–580 |
20 |
27J @ -20°C |
|
S355J0H |
355 |
510–680 |
20 |
27J @ 0°C |
|
S355J2H |
355 |
510–680 |
20 |
27J @ -20°C |
|
S355K2H |
355 |
510–680 |
20 |
40J @ -30°C |
All square and rectangular steel pipes are manufactured in strict accordance with official industry standards and undergo comprehensive systematic testing before shipment, ensuring zero potential defects and complete structural integrity for industrial use.
Tensile Testing is implemented as a mandatory full-inspection procedure. This core test verifies that each finished pipe fully meets specification requirements for yield strength, tensile strength, and elongation.
Flattening Test ensures ductility and sound weld quality of the finished product.
Chemical Composition Analysis guarantees material purity and compliance with grade specifications.








 English
 Español
 русский язык
 Português