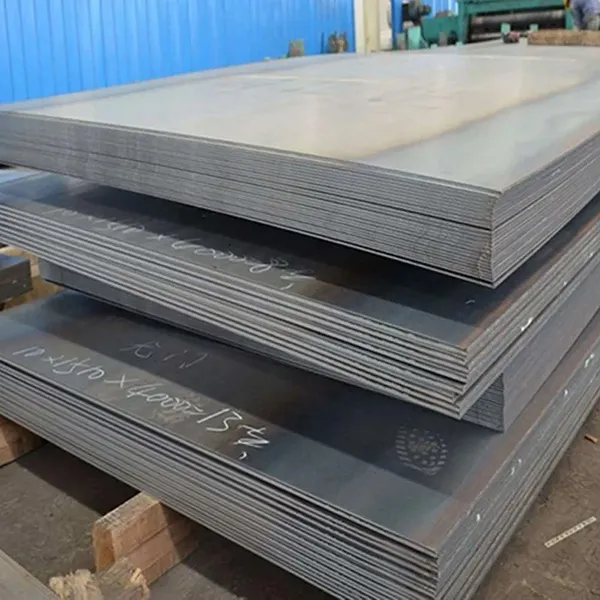
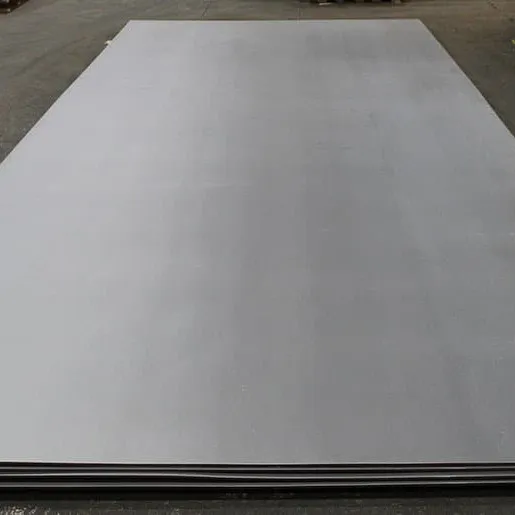
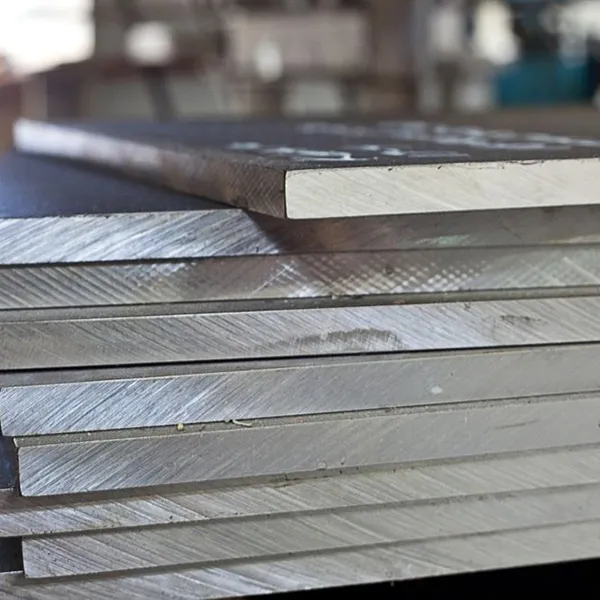
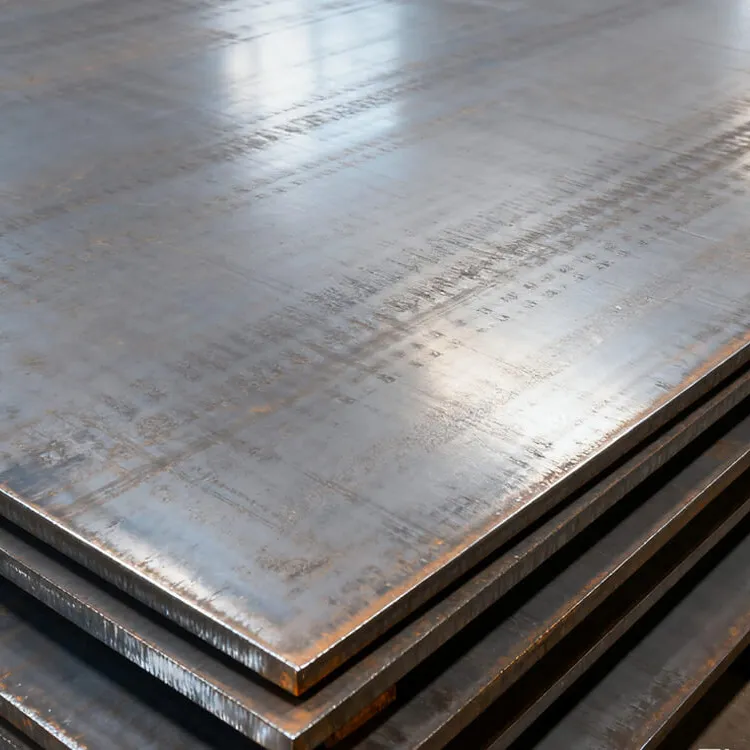
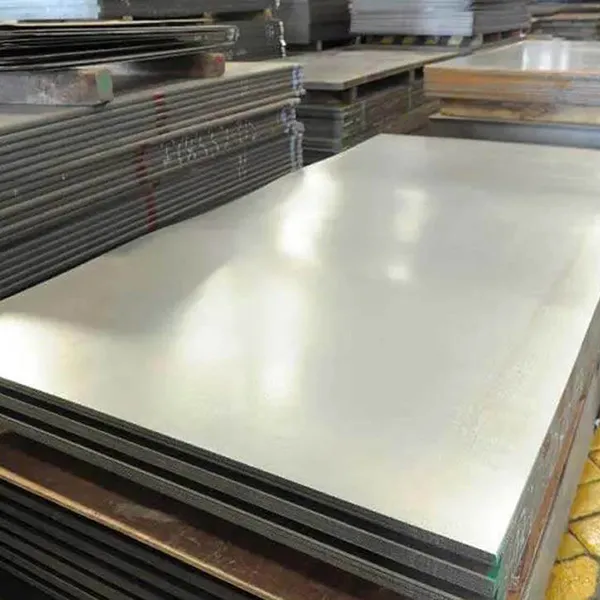
Structural Steel Plates
|
Standard |
Grade |
Thickness Range (mm) |
Typical Use Case |
|
ASTM A36 |
A36 |
6 – 150 |
General structural framing, base plates, machine bases |
|
ASTM A572 |
Gr. 42 / 50 / 60 / 65 |
6 – 200 |
High-strength low-alloy (HSLA) for bridges, cranes, heavy equipment |
|
EN 10025 |
S235JR, S275JR, S355JR |
6 – 100 |
European standard general and high-strength structural applications |
|
EN 10025 |
S355NL |
4 – 250 |
Low-temperature impact-tested structural steel (offshore, cold climates) |
|
JIS G3101 |
SS400 |
4 – 200 |
Japanese standard general structural use |
|
GB/T 3274 |
Q235B, Q345B, Q345C |
4 – 250 |
Chinese standard structural grades for domestic and SEA projects |
Pressure Vessel & Boiler Plates
|
Standard |
Grade |
Thickness Range (mm) |
Application |
|
ASTM A516 / ASME SA516 |
Gr. 55, 60, 65, 70 |
6 – 205 |
Moderate and lower-temperature pressure vessels, industrial boilers |
|
ASTM A285 |
Gr. A, B, C |
— |
Low and intermediate tensile strength vessels, cladding applications |
Shipbuilding & Offshore Plates
We supply plates to major classification societies (ABS, BV, DNV, LR, NK) in standard shipbuilding grades for hull structures, deck plating, and offshore platform components. Specific grade and impact requirements are met per your class notation.
Unified Size Range Overview
|
Parameter |
Carbon Steel Plate |
Stainless Steel Plate |
Alloy Steel Plate |
|
Thickness |
0.3 – 300 mm |
0.3 – 300 mm |
3 – 300 mm |
|
Width |
600 – 4,700 mm |
600 – 4,000 mm |
1,000 – 4,000 mm |
|
Length |
1,000 – 18,000 mm |
1,000 – 18,000 mm |
2,000 – 18,000 mm |
Common Stock & Standard Sizes
Common Thicknesses (mm): 3, 5, 6, 8, 10, 12, 16, 20, 25, 30, 40, 50, 60, 80, 100, 150, 200
Common Widths (mm): 1000, 1219 (4ft), 1250, 1500, 1800, 2000, 2200, 2500, 3000, 3500, 4000
Common Lengths (mm): 2000, 2440 (8ft), 3000, 6000, 8000, 9000, 10000, 12000
Standard Stock Sheets: 1000×2000, 1219×2438, 1500×6000, 2000×6000, 2500×12000
Dimensional Tolerances
Our plates conform to ASTM A6/A6M, EN 10029 Class A, and ISO 7452 standards. Standard tolerances apply to thickness, width, flatness, and length. Tighter tolerances (e.g., EN 10029 Class B / Class C) and special flatness requirements can be arranged for precision fabrication projects.
Steel Plate Size Comparison
|
Size Item |
Carbon Steel Plate |
Stainless Steel Plate |
Alloy Steel Plate |
|
Thickness Range |
0.3–300 mm |
0.3–300 mm |
3–300 mm |
|
Width Range |
600–4000 mm |
600–4000 mm |
1000–4000 mm |
|
Length Range |
1000–18000 mm |
1000–18000 mm |
2000–18000 mm |
|
Thin Plate Application |
Available |
Widely Available |
Limited |
|
Medium Plate Application |
Common |
Common |
Common |
|
Heavy Plate Application |
Widely Used |
Available |
Widely Used |
|
Extra Thick Plate |
Available |
Available |
Common for heavy industries |
|
Customized Dimensions |
Yes |
Yes |
Yes |
The following tables list standard specified ranges for core elements: Carbon (C), Manganese (Mn), Silicon (Si), Sulfur (S), and Phosphorus (P). Each value is strictly limited per the corresponding material specification to guarantee steel purity, weldability, and process stability.
|
Standard |
Grade |
C (%) max |
Mn (%) range |
Si (%) |
P (%) max |
S (%) max |
|
ASTM A36 |
A36 |
0.25 – 0.29 |
0.80 – 1.20 |
— |
0.04 |
0.05 |
|
ASTM A283 |
Gr. C |
0.26 – 0.27 |
0.60 – 0.90 |
— |
0.035 |
0.035 |
|
ASTM A572 |
Gr. 50 |
0.23 |
1.35 max |
— |
0.025 |
0.025 |
|
ASTM A516 |
Gr. 70 |
0.27 |
0.79 – 1.30 |
0.15 – 0.40 |
0.035 |
0.035 |
|
EN 10025 |
S235JR |
0.17 |
1.40 max |
— |
0.035 |
0.035 |
|
EN 10025 |
S355JR |
0.20 |
1.60 max |
— |
0.035 |
0.035 |
Mechanical Performance
Test indicators include tensile strength, yield strength, and elongation. Impact toughness data (Charpy V-notch) is available for low-temperature applications upon request.
|
Standard |
Grade |
C (%) max |
Mn (%) range |
Si (%) |
P (%) max |
S (%) max |
|
ASTM A36 |
A36 |
0.25 – 0.29 |
0.80 – 1.20 |
— |
0.04 |
0.05 |
|
ASTM A283 |
Gr. C |
0.26 – 0.27 |
0.60 – 0.90 |
— |
0.035 |
0.035 |
|
ASTM A572 |
Gr. 50 |
0.23 |
1.35 max |
— |
0.025 |
0.025 |
|
ASTM A516 |
Gr. 70 |
0.27 |
0.79 – 1.30 |
0.15 – 0.40 |
0.035 |
0.035 |
|
EN 10025 |
S235JR |
0.17 |
1.40 max |
— |
0.035 |
0.035 |
|
EN 10025 |
S355JR |
0.20 |
1.60 max |
— |
0.035 |
0.035 |
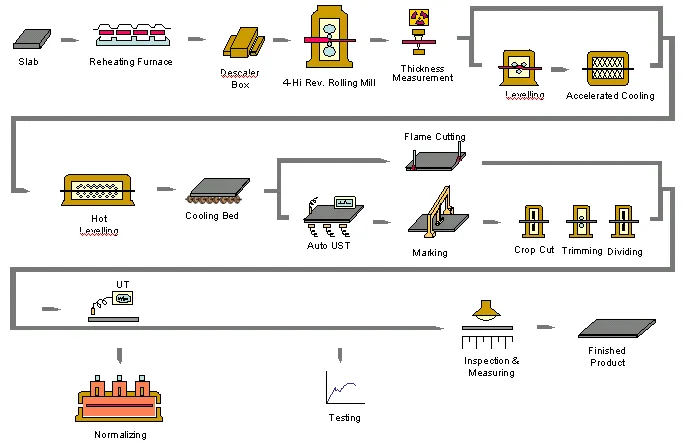
Mandatory Standard Tests
|
Test Type |
Standard / Method |
Purpose |
|
Tensile Testing |
ASTM A370 / EN 10002-1 |
Measures yield strength, tensile strength, elongation |
|
Chemical Analysis |
OES / XRF spectrometry |
Verifies elemental composition |
|
Hardness Testing |
Rockwell, Brinell, or Vickers |
Determines resistance to indentation |
|
Bend Testing |
ASTM A370 |
Assesses ductility and formability |
|
Impact Testing |
Charpy V-notch (ASTM E23) |
Evaluates toughness at various temperatures |
|
Dimensional Inspection |
Laser scanners, CMM |
Verifies thickness, width, length, flatness |
|
Visual Surface Inspection |
Automated / manual |
Detects cracks, laps, scale, pitting |
Non-Destructive Testing (NDT)
Optional full NDT coverage is available to detect internal and surface defects without damaging the material:
Unified Size Range Overview
|
Parameter |
Carbon Steel Plate |
Stainless Steel Plate |
Alloy Steel Plate |
|
Thickness |
0.3 – 300 mm |
0.3 – 300 mm |
3 – 300 mm |
|
Width |
600 – 4,700 mm |
600 – 4,000 mm |
1,000 – 4,000 mm |
|
Length |
1,000 – 18,000 mm |
1,000 – 18,000 mm |
2,000 – 18,000 mm |
Common Stock & Standard Sizes
Common Thicknesses (mm): 3, 5, 6, 8, 10, 12, 16, 20, 25, 30, 40, 50, 60, 80, 100, 150, 200
Common Widths (mm): 1000, 1219 (4ft), 1250, 1500, 1800, 2000, 2200, 2500, 3000, 3500, 4000
Common Lengths (mm): 2000, 2440 (8ft), 3000, 6000, 8000, 9000, 10000, 12000
Standard Stock Sheets: 1000×2000, 1219×2438, 1500×6000, 2000×6000, 2500×12000
Dimensional Tolerances
Our plates conform to ASTM A6/A6M, EN 10029 Class A, and ISO 7452 standards. Standard tolerances apply to thickness, width, flatness, and length. Tighter tolerances (e.g., EN 10029 Class B / Class C) and special flatness requirements can be arranged for precision fabrication projects.
Steel Plate Size Comparison
|
Size Item |
Carbon Steel Plate |
Stainless Steel Plate |
Alloy Steel Plate |
|
Thickness Range |
0.3–300 mm |
0.3–300 mm |
3–300 mm |
|
Width Range |
600–4000 mm |
600–4000 mm |
1000–4000 mm |
|
Length Range |
1000–18000 mm |
1000–18000 mm |
2000–18000 mm |
|
Thin Plate Application |
Available |
Widely Available |
Limited |
|
Medium Plate Application |
Common |
Common |
Common |
|
Heavy Plate Application |
Widely Used |
Available |
Widely Used |
|
Extra Thick Plate |
Available |
Available |
Common for heavy industries |
|
Customized Dimensions |
Yes |
Yes |
Yes |
The following tables list standard specified ranges for core elements: Carbon (C), Manganese (Mn), Silicon (Si), Sulfur (S), and Phosphorus (P). Each value is strictly limited per the corresponding material specification to guarantee steel purity, weldability, and process stability.
|
Standard |
Grade |
C (%) max |
Mn (%) range |
Si (%) |
P (%) max |
S (%) max |
|
ASTM A36 |
A36 |
0.25 – 0.29 |
0.80 – 1.20 |
— |
0.04 |
0.05 |
|
ASTM A283 |
Gr. C |
0.26 – 0.27 |
0.60 – 0.90 |
— |
0.035 |
0.035 |
|
ASTM A572 |
Gr. 50 |
0.23 |
1.35 max |
— |
0.025 |
0.025 |
|
ASTM A516 |
Gr. 70 |
0.27 |
0.79 – 1.30 |
0.15 – 0.40 |
0.035 |
0.035 |
|
EN 10025 |
S235JR |
0.17 |
1.40 max |
— |
0.035 |
0.035 |
|
EN 10025 |
S355JR |
0.20 |
1.60 max |
— |
0.035 |
0.035 |
Mechanical Performance
Test indicators include tensile strength, yield strength, and elongation. Impact toughness data (Charpy V-notch) is available for low-temperature applications upon request.
|
Standard |
Grade |
C (%) max |
Mn (%) range |
Si (%) |
P (%) max |
S (%) max |
|
ASTM A36 |
A36 |
0.25 – 0.29 |
0.80 – 1.20 |
— |
0.04 |
0.05 |
|
ASTM A283 |
Gr. C |
0.26 – 0.27 |
0.60 – 0.90 |
— |
0.035 |
0.035 |
|
ASTM A572 |
Gr. 50 |
0.23 |
1.35 max |
— |
0.025 |
0.025 |
|
ASTM A516 |
Gr. 70 |
0.27 |
0.79 – 1.30 |
0.15 – 0.40 |
0.035 |
0.035 |
|
EN 10025 |
S235JR |
0.17 |
1.40 max |
— |
0.035 |
0.035 |
|
EN 10025 |
S355JR |
0.20 |
1.60 max |
— |
0.035 |
0.035 |
Mandatory Standard Tests
|
Test Type |
Standard / Method |
Purpose |
|
Tensile Testing |
ASTM A370 / EN 10002-1 |
Measures yield strength, tensile strength, elongation |
|
Chemical Analysis |
OES / XRF spectrometry |
Verifies elemental composition |
|
Hardness Testing |
Rockwell, Brinell, or Vickers |
Determines resistance to indentation |
|
Bend Testing |
ASTM A370 |
Assesses ductility and formability |
|
Impact Testing |
Charpy V-notch (ASTM E23) |
Evaluates toughness at various temperatures |
|
Dimensional Inspection |
Laser scanners, CMM |
Verifies thickness, width, length, flatness |
|
Visual Surface Inspection |
Automated / manual |
Detects cracks, laps, scale, pitting |
Non-Destructive Testing (NDT)
Optional full NDT coverage is available to detect internal and surface defects without damaging the material:








 English
 Español
 русский язык
 Português