Introducción
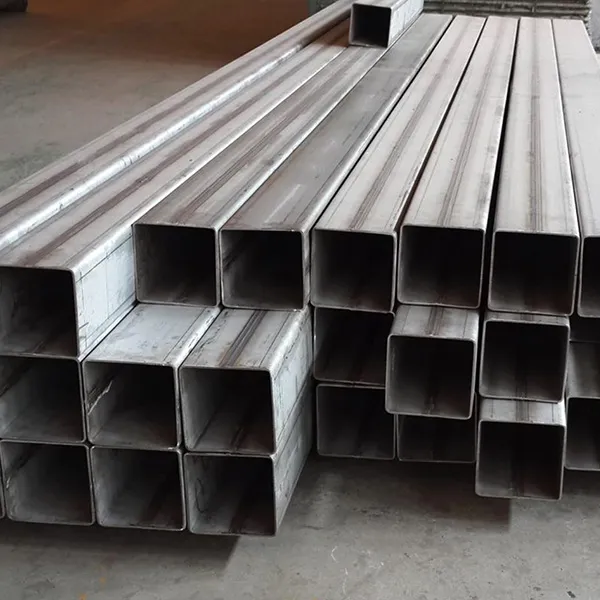
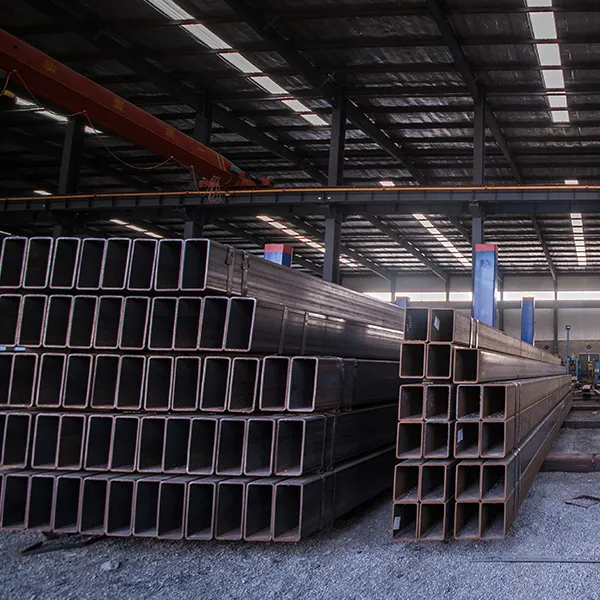
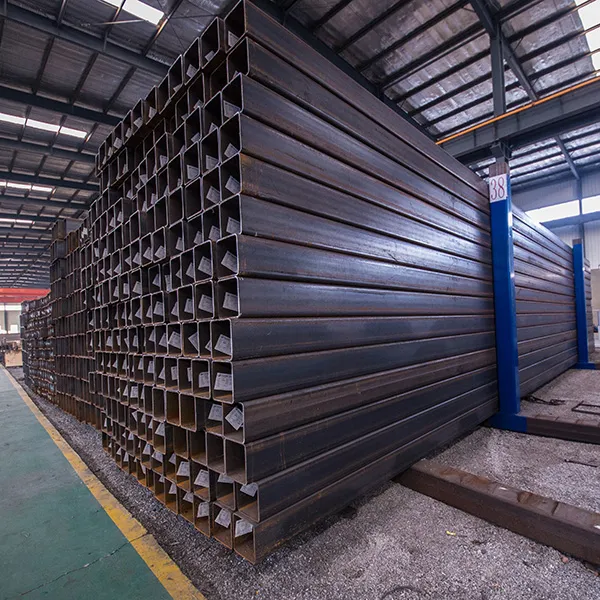
Tubería de acero cuadrada y tubería de acero rectangular, conocidos colectivamente como secciones huecas (SHS y RHS), se fabrican a partir de flejes de acero a través del procesamiento y laminación. El proceso de producción típicamente implica desenrollar, nivelar, engarzar y soldar la tira en un tubo redondo, que luego se forma en rollo en una forma cuadrada o rectangular y se corta a la longitud requerida.
En comparación con las barras sólidas, las secciones huecas ofrecen una relación resistencia/peso superior, lo que permite diseños estructurales más ligeros y económicos. Con superficies lisas, tolerancias dimensionales precisas y excelente soldabilidad, nuestros tubos de acero cuadrados y rectangulares se adaptan a una amplia gama de aplicaciones estructurales y mecánicas. Ofrecemos tamaños SHS de 10 × 10mm a 500 × 500mm, tamaños RHS de 10 × 20mm a 600 × 400mm, espesores de pared personalizables de 0,5-40,0mm y longitudes de hasta 18 metros. Múltiples acabados superficiales incluyendo laminado en caliente, laminado en frío y galvanizado en caliente están disponibles.
|
Nombre del producto
|
Estándar ejecutivo
|
Dimensión
|
Grado de acero
|
|
Sección hueca cuadrada (SHS)
|
ASTM A500 / A500M
|
10 × 10 - 500 × 500mm
|
Grado A, B, C, D
|
|
EN 10219
|
WT: 2,0-16,0mm
|
S235JRH - S355K2H
|
|
EN 10210
|
|
S235, S355, S355J2H
|
|
JIS G 3466
|
|
STKR 400, STKR 490
|
|
GB/T 6728
|
|
Q195, Q215, Q235, Q345
|
|
Sección hueca rectangular (RHS)
|
ASTM A500 / A500M
|
10 × 20 - 600 × 400mm
|
Grado A, B, C, D
|
|
EN 10219
|
WT: 2,0-16,0mm
|
S235JRH - S355K2H
|
|
EN 10210
|
|
S235, S355, S355J2H
|
|
JIS G 3466
|
|
STKR 400, STKR 490
|
|
GB/T 6728
|
|
Q195, Q215, Q235, Q345
|
|
Tubería mecánica
|
ASTM A513
|
10 × 10 - 500 × 500mm
|
1008, 1010, 1020-1026
|
Especificaciones y tamaños
Aquí encontrará tablas de tamaños detalladas para tubos de acero cuadrados (SHS) y tubos de acero rectangulares (RHS), organizadas por norma y sistema de unidades.
Tabla de tamaños de tubería cuadrada de acero (SHS)
1. Dimensiones métricas – EN 10210 / EN 10219 (Conformado en frío y acabado en caliente)
Los perfiles huecos cuadrados se designan por su anchura exterior × espesor de pared (p. ej., SHS 50×4). Las dimensiones estándar van desde 20×20 mm hasta 400×400 mm.
Square hollow sections are designated by outside width × wall thickness (e.g., SHS 50×4). Standard sizes range from 20×20 mm to 400×400 mm.
|
Designación
|
Ancho (mm)
|
Espesor (mm)
|
Peso aproximado (kg/m)
|
Área (cm²)
|
|
SHS 20×2
|
20
|
2.0
|
1.11
|
1.40
|
|
SHS 20×2.5
|
20
|
2.5
|
1.32
|
1.68
|
|
SHS 25×2
|
25
|
2.0
|
1.43
|
1.80
|
|
SHS 25×2.5
|
25
|
2.5
|
1.74
|
2.18
|
|
SHS 25×3
|
25
|
3.0
|
2.04
|
2.54
|
|
SHS 30×2
|
30
|
2.0
|
1.74
|
2.20
|
|
SHS 30×2.5
|
30
|
2.5
|
2.14
|
2.68
|
|
SHS 30×3
|
30
|
3.0
|
2.51
|
3.14
|
|
SHS 40×2.5
|
40
|
2.5
|
2.92
|
3.68
|
|
SHS 40×3
|
40
|
3.0
|
3.45
|
4.34
|
|
SHS 40×3.2
|
40
|
3.2
|
3.61
|
4.60
|
|
SHS 50×3
|
50
|
3.0
|
4.36
|
5.55
|
|
SHS 50×4
|
50
|
4.0
|
5.50
|
7.36
|
|
SHS 60×3
|
60
|
3.0
|
5.19
|
—
|
|
SHS 60×4
|
60
|
4.0
|
6.71
|
—
|
|
SHS 60×5
|
60
|
5.0
|
8.13
|
—
|
|
SHS 80×3
|
80
|
3.0
|
7.07
|
—
|
|
SHS 80×5
|
80
|
5.0
|
11.30
|
—
|
|
SHS 100×4
|
100
|
4.0
|
11.70
|
—
|
|
SHS 100×6
|
100
|
6.0
|
16.90
|
—
|
|
SHS 100×8
|
100
|
8.0
|
21.70
|
—
|
|
SHS 150×6
|
150
|
6.0
|
26.40
|
—
|
|
SHS 150×10
|
150
|
10.0
|
40.90
|
56.00
|
|
SHS 200×8
|
200
|
8.0
|
46.80
|
—
|
|
SHS 200×12
|
200
|
12.0
|
67.50
|
—
|
|
SHS 250×10
|
250
|
10.0
|
73.00
|
—
|
|
SHS 300×8
|
300
|
8.0
|
71.80
|
—
|
Espesores de pared disponibles: 1,5 mm, 2,0 mm, 2,5 mm, 3,0 mm, 4,0 mm, 5,0 mm, 6,0 mm, 6,3 mm y superiores.
2. Medidas imperiales – ASTM A500 (Norma norteamericana)
Los tubos cuadrados imperiales se especifican por sus dimensiones exteriores en pulgadas. La norma ASTM A500 abarca tamaños con un perímetro máximo de 88 pulgadas (aproximadamente 22 × 22 pulgadas para formas cuadradas).
|
Tamaño (in)
|
Espesor de pared (in)
|
Peso nominal (lbs/ft)
|
Longitudes estándar (ft)
|
|
½" × ½"
|
0.063
|
0.38
|
20 / 24
|
|
1" × 1"
|
0.065 (16 ga)
|
0.81
|
20 / 24
|
|
1" × 1"
|
0.120 (11 ga)
|
1.36
|
20 / 24
|
|
1-½" × 1-½"
|
0.065 (16 ga)
|
1.26
|
20 / 24
|
|
1-½" × 1-½"
|
0.120 (11 ga)
|
2.17
|
20 / 24
|
|
1-½" × 1-½"
|
0.188 (3/16")
|
3.05
|
20 / 24
|
|
2" × 2"
|
0.065 (16 ga)
|
1.70
|
20 / 24
|
|
2" × 2"
|
0.120 (11 ga)
|
2.99
|
20 / 24
|
|
2" × 2"
|
0.188 (3/16")
|
4.32
|
20 / 24
|
|
2" × 2"
|
0.250 (1/4")
|
5.41
|
20 / 24 / 40
|
|
3" × 3"
|
0.120 (11 ga)
|
4.62
|
20 / 24 / 40
|
|
3" × 3"
|
0.188 (3/16")
|
6.87
|
20 / 24 / 40
|
|
3" × 3"
|
0.250 (1/4")
|
8.81
|
20 / 24 / 40
|
|
3" × 3"
|
0.375 (3/8")
|
12.16
|
20 / 24 / 40
|
|
4" × 4"
|
0.128 (1/8")
|
6.46
|
20 / 24 / 40
|
|
4" × 4"
|
0.188 (3/16")
|
9.42
|
20 / 24 / 40
|
|
4" × 4"
|
0.250 (1/4")
|
12.21
|
20 / 24 / 40
|
|
4" × 4"
|
0.375 (3/8")
|
17.27
|
20 / 24 / 40 / 48
|
|
4" × 4"
|
0.500 (1/2")
|
21.63
|
20 / 24 / 40 / 48
|
|
6" × 6"
|
0.188 (3/16")
|
14.53
|
20 / 24 / 40 / 48
|
|
6" × 6"
|
0.250 (1/4")
|
19.02
|
20 / 24 / 40 / 48
|
|
6" × 6"
|
0.375 (3/8")
|
27.48
|
20 / 24 / 40 / 48
|
|
6" × 6"
|
0.500 (1/2")
|
35.24
|
20 / 24 / 40 / 48
|
|
8" × 8"
|
0.250 (1/4")
|
—
|
20 / 24 / 40 / 48
|
|
8" × 8"
|
0.375 (3/8")
|
—
|
20 / 24 / 40 / 48
|
|
8" × 8"
|
0.500 (1/2")
|
—
|
20 / 24 / 40 / 48
|
Longitudes estándar: 20 pies, 24 pies, 40 pies, 48 pies.
Tabla de tamaños de tubería rectangular de acero (RHS)
1. Dimensiones métricas – EN 10210 / EN 10219 (Conformado en frío y acabado en caliente)
Las secciones rectangulares huecas se designan por ancho × profundidad × espesor de pared (p. ej., RHS 100×50×4). Las dimensiones estándar suelen oscilar entre 40×20 mm y 400×200 mm.
Rectangular hollow sections are designated by width × depth × wall thickness (e.g., RHS 100×50×4). Standard sizes typically range from 40×20 mm to 400×200 mm.
|
Designación
|
Ancho (mm)
|
Depth (mm)
|
Thickness (mm)
|
Approx. Weight (kg/m)
|
Area (cm²)
|
|
RHS 50×25×2.5
|
50
|
25
|
2.5
|
2.69
|
3.43
|
|
RHS 50×25×3
|
50
|
25
|
3.0
|
3.17
|
4.04
|
|
RHS 50×30×2.5
|
50
|
30
|
2.5
|
2.89
|
3.68
|
|
RHS 50×30×3
|
50
|
30
|
3.0
|
3.41
|
4.34
|
|
RHS 50×30×3.2
|
50
|
30
|
3.2
|
3.61
|
4.60
|
|
RHS 50×30×4
|
50
|
30
|
4.0
|
4.39
|
5.59
|
|
RHS 50×30×5
|
50
|
30
|
5.0
|
5.28
|
6.73
|
|
RHS 60×40×2.5
|
60
|
40
|
2.5
|
3.68
|
4.68
|
|
RHS 60×40×3
|
60
|
40
|
3.0
|
4.35
|
5.54
|
|
RHS 80×40×3
|
80
|
40
|
3.0
|
5.29
|
6.74
|
|
RHS 100×50×4
|
100
|
50
|
4.0
|
8.87
|
11.30
|
|
RHS 120×60×5
|
120
|
60
|
5.0
|
13.30
|
—
|
|
RHS 150×50×6
|
150
|
50
|
6.0
|
—
|
—
|
|
RHS 200×100×5
|
200
|
100
|
5.0
|
22.00
|
29.00
|
|
RHS 200×100×12.5
|
200
|
100
|
12.5
|
53.40
|
—
|
Espesor de pared disponible: 1,6 mm – 16,0 mm.
2. Medidas imperiales – ASTM A500
Los tubos rectangulares se especifican mediante el ancho exterior × la profundidad en pulgadas.
|
Tamaño (in)
|
Espesor de pared (in)
|
Standard Lengths (ft)
|
|
8" × 6"
|
0.250 – 0.500
|
30, 34, 48
|
|
10" × 6"
|
0.250 – 0.500
|
30, 34, 48
|
|
12" × 6"
|
0.250 – 0.500
|
30, 34, 48
|
|
12" × 8"
|
0.250 – 0.500
|
30, 34, 48
|
|
14" × 8"
|
0.250 – 0.500
|
30, 34, 48
|
|
16" × 8"
|
0.250 – 0.500
|
30, 34, 48
|
Propiedades del material
A continuación se presentan tablas técnicas estándar para tubos de acero cuadrados y rectangulares, que abarcan la composición química y las propiedades mecánicas de tracción. Todos los datos cumplen con las normas ASTM y EN para cada grado de acero. La composición química define los rangos de contenido de los elementos para garantizar la soldabilidad, la conformabilidad y la pureza del material. Los datos de tracción muestran valores estandarizados de resistencia y elongación, lo que garantiza un rendimiento mecánico fiable, la integridad estructural y la capacidad de carga. Todos los indicadores técnicos son trazables y permiten la inspección por terceros para aplicaciones industriales de alto nivel.
Requisitos químicos (%) – ASTM A500
|
Calificación
|
C, max
|
Mn, max
|
P, max
|
S, max
|
Cu, min
|
|
Grade A
|
0.26
|
1.35
|
0.035
|
0.035
|
0.20
|
|
Grade B
|
0.26
|
1.35
|
0.035
|
0.035
|
0.20
|
|
Grade C
|
0.23
|
1.35
|
0.035
|
0.035
|
0.20
|
|
Grade D
|
0.26
|
1.35
|
0.035
|
0.035
|
0.20
|
Requisitos químicos (%) – EN 10219
|
Grado de acero
|
C, max
|
Si, max
|
Mn, max
|
P, max
|
S, max
|
N, max
|
|
S235JRH
|
0.17
|
—
|
1.40
|
0.040
|
0.040
|
0.012
|
|
S275J0H
|
0.20
|
—
|
1.50
|
0.035
|
0.035
|
0.012
|
|
S355J0H
|
0.22
|
0.55
|
1.60
|
0.035
|
0.035
|
0.012
|
|
S355J2H
|
0.22
|
0.55
|
1.60
|
0.035
|
0.035
|
0.012
|
Requisitos de tracción – ASTM A500 (Tubos estructurales conformados)
|
Calificación
|
Resistencia a la tracción, min ksi [MPa]
|
Límite elástico, mín. MPa
|
Alargamiento, mín. %
|
|
Grade A
|
45,000 [310]
|
39,000 [269]
|
25
|
|
Grade B
|
58,000 [400]
|
46,000 [317]
|
23
|
|
Grade C
|
62,000 [427]
|
50,000 [345]
|
21
|
|
Grade D
|
58,000 [400]
|
36,000 [250]
|
23
|
Requisitos de tracción – EN 10219
|
Calificación
|
Límite elástico, mín. MPa
|
Resistencia a la tracción, min ksi [MPa]
|
Alargamiento, mín. %
|
Prueba de impacto
|
|
S235JRH
|
235
|
360–510
|
20
|
27J @ +20°C
|
|
S275J0H
|
275
|
430–580
|
20
|
27J @ 0°C
|
|
S275J2H
|
275
|
430–580
|
20
|
27J @ -20°C
|
|
S355J0H
|
355
|
510–680
|
20
|
27J @ 0°C
|
|
S355J2H
|
355
|
510–680
|
20
|
27J @ -20°C
|
|
S355K2H
|
355
|
510–680
|
20
|
40J @ -30°C
|
Proceso & Acabado
Las tuberías de acero cuadradas y rectangulares se fabrican principalmente mediante procesos de conformado en frío que utilizan soldadura por resistencia eléctrica de alta frecuencia (ERW), o alternativamente mediante soldadura TIG. El proceso de producción estandarizado completo incluye la preparación de la materia prima, la formación de rodillos, la soldadura, el dimensionamiento, el tratamiento de superficies y la inspección de calidad rigurosa, lo que garantiza tuberías dimensionalmente estables, de alta resistencia y resistentes a la corrosión que cumplen con los estándares internacionales.
Preparación de la materia prima:Las bobinas de acero laminadas en caliente o en frío de primera calidad se seleccionan y procesan mediante desenrollado, nivelado y recorte de bordes para garantizar una calidad de formación estable.
Rollo-formación y soldadura:El acero de tira se forma progresivamente a través de múltiples rollos de formación en un tubo redondo, luego se suelda con autógena por ERW o TIG de alta frecuencia. El tubo soldado se pasa entonces a través de rodillos de dimensionamiento para conseguir la forma cuadrada o rectangular final.
Tratamiento térmico y enderezamiento:El tratamiento térmico posterior a la soldadura y el enderezamiento se aplican para aliviar la tensión residual, optimizar la microestructura interna y cumplir con los estándares de ingeniería estructural y mecánica.
Acabado superficial:Los acabados disponibles incluyen laminado en caliente, laminado en frío, ligeramente aceitado, galvanizado en caliente y electro-galvanizado. El galvanizado en caliente proporciona una protección superior contra la corrosión para aplicaciones marinas y al aire libre.
Corte y acabado final:Las tuberías se cortan a longitudes precisas con extremos de corte cuadrado y rebabas eliminadas, listas para la instalación.
Inspección y empaquetado de la calidad:Las tuberías terminadas se someten a una estricta detección de defectos NDT, pruebas de tracción y cribado manual. Solo los productos totalmente calificados se empaquetan y entregan para garantizar un rendimiento estable y confiable.
Prueba & QC
Todos los tubos de acero cuadrados y rectangulares se fabrican en estricta conformidad con los estándares oficiales de la industria y se someten a pruebas sistemáticas exhaustivas antes del envío, lo que garantiza cero defectos potenciales y una integridad estructural completa para uso industrial.
Ensayo de tracciónSe implementa como un procedimiento obligatorio de inspección completa. Esta prueba de núcleo verifica que cada tubería terminada cumple completamente con los requisitos de especificación para el límite elástico, la resistencia a la tracción y el alargamiento.
Aplanamiento de la pruebaAsegura la ductilidad y la calidad de soldadura de sonido del producto terminado.
Análisis de composición químicaGarantiza la pureza del material y el cumplimiento de las especificaciones de grado.
Después de pasar todas las pruebas de calidad, las tuberías se someten a un acabado personalizado y un embalaje estandarizado. El procesamiento disponible incluye enderezamiento de precisión, corte personalizado de longitud fija y tratamientos de superficie profesionales. Los productos pueden ser empaquetados con tiras de acero, envueltos en papel impermeable, o embalados en las mangas del PVC y sackcloth. Cada producto se estarpila claramente con el lote completo y la información de fabricación, realizando trazabilidad del lote completo y asegurando calidad del producto confiable, rastreable.
Preguntas frecuentes
Q1: ¿Cuál es la diferencia entre la tubería de acero cuadrada y la tubería de acero rectangular?
La tubería de acero cuadrada (SHS) tiene longitudes laterales iguales, mientras que la tubería de acero rectangular (RHS) tiene longitudes laterales desiguales. Ambas son secciones estructurales huecas utilizadas en aplicaciones de construcción, mecánicas y de ingeniería. La elección depende de los requisitos de carga específicos y las restricciones de diseño.
Q2: ¿Cuáles son las ventajas de las secciones huecas sobre las barras sólidas?
Las secciones huecas ofrecen relaciones de resistencia a peso superiores, proporcionando una capacidad de carga equivalente con un peso de material significativamente menor. Esto da como resultado estructuras más ligeras, requisitos de cimentación reducidos y menores costos de transporte e instalación.
Q3: ¿Cuál es la diferencia entre las secciones huecas formadas en frío (EN 10219) y acabadas en caliente (EN 10210)?
Las secciones huecas conformadas en frío (EN 10219) se fabrican a partir de bobinas a temperatura ambiente con soldadura ERW, lo que ofrece tolerancias más estrictas, superficies más lisas y menor costo. Las secciones de acabado en caliente (EN 10210) se tratan térmicamente después de la formación, lo que proporciona una mejor tenacidad y alivio de la tensión, lo que las hace ideales para soldadura, zonas sísmicas y aplicaciones de baja temperatura.
Q4: ¿Por qué las secciones huecas son adecuadas para la construcción de edificios?
Las secciones huecas cuadradas y rectangulares proporcionan una excelente estabilidad estructural, distribución uniforme de la carga y altas relaciones resistencia/peso. Su apariencia estética limpia y su facilidad de conexión los hacen ideales para columnas, vigas, vigas de techo y marcos arquitectónicos.
Q5: ¿Cuáles son las opciones anticorrosión para secciones huecas?
Los tratamientos de superficie disponibles incluyen galvanización por inmersión en caliente, electro-galvanización y engrase. El galvanizado por inmersión en caliente proporciona una protección superior contra la corrosión para aplicaciones ambientales al aire libre, marinas y agresivas.
Q6: ¿Pueden las secciones huecas hacerse a medida para tamaños específicos?
Sí. Ofrecemos tamaños personalizados más allá de las especificaciones estándar, con dimensiones adaptadas a los requisitos del cliente. Espesores de pared personalizados, longitudes y acabados superficiales están disponibles bajo petición.
P7: ¿Qué certificaciones de calidad se proporcionan?
Todos los productos se suministran con los certificados de ensayo del molino de acuerdo con EN 10204/3.1B. Los informes de certificación completos de la inspección de terceros se pueden proporcionar a petición.
P8: ¿En qué escenarios son irremplazables las secciones huecas?
Las secciones huecas cuadradas y rectangulares son insustituibles para la construcción de marcos estructurales, construcción de puentes, construcción de grúas, ingeniería mecánica y diseño de muebles. Su combinación única de alta resistencia, peso ligero y atractivo estético no puede ser igualada por otros perfiles de acero en estas aplicaciones.



 English
 Español
 русский язык
 Português