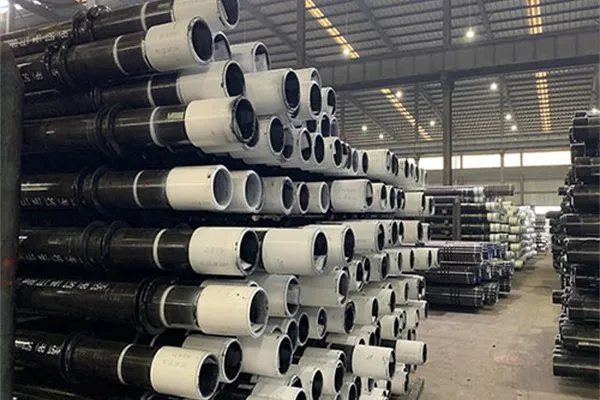
¿Cuáles son las medidas de control para el margen de mecanizado en tubos de acero sin costura para los anillos interior y exterior de rodamientos de alta precisión
Fecha: 2026-02-24
What are the control measures for machining allowance in seamless steel tubes for the inner and outer rings of high-precision bearings
High-precision bearings, as core components of mechanical transmission systems, depend directly on the machining accuracy of their inner and outer rings for rotational accuracy, operational stability, and service life. Seamless steel tubes, with their excellent structural integrity and mechanical load-bearing capacity, are the core substrate for manufacturing the inner and outer rings of high-precision bearings. Machining allowance control, as a crucial aspect of precision machining, directly affects machining efficiency, dimensional accuracy, and manufacturing costs. Excessive allowance can lead to prolonged machining cycles, material waste, and stress deformation; insufficient allowance makes it impossible to correct defects in previous processes, ultimately affecting bearing performance.
First, do you know the design principles for machining allowance in seamless steel tubes?
The design of machining allowance for seamless steel tubes in the inner and outer rings of high-precision bearings must adhere to three core principles: “precision matching, working condition matching, and efficiency balance.” Simultaneously, dynamic optimization should be performed based on substrate characteristics, machining processes, and equipment precision to ensure a scientific and reasonable allocation of allowance.
(1) Precision matching principle. The basic allowance is determined based on the bearing’s precision grade (P0-P4). Higher precision grades (P2-P4) require more precise allowances to ensure final accuracy, while allowance allocation can be simplified for ordinary precision grades (P0-P6).
(2) Working Condition Matching Principle. Allowance design is adjusted according to differences in bearing service conditions: high-speed precision bearings require strict allowance control to reduce machining stress and avoid vibration during high-speed operation; heavy-duty bearings require appropriate allowances to ensure uniform coverage of the hardened layer after heat treatment; bearings under corrosive conditions require an additional 0.05-0.1mm allowance for subsequent rust prevention treatment.
(3) Efficiency Balance Principle. While ensuring accuracy, allowance allocation is optimized to improve machining efficiency. By integrating allowances from multiple processes to avoid repetitive machining, and combining tool performance with equipment processing capabilities, a reasonable depth of cut is determined to achieve a highly efficient machining mode of “rapid removal of allowances in roughing and precise dimensional control in finishing.”
Second, what is the phased machining allowance allocation for seamless steel pipes?
The machining of high-precision bearing inner and outer ring seamless steel pipes adopts a progressive process route of “rough machining – semi-finishing – finishing – final finishing.” The allowance allocation at each stage needs precise control to ensure that each process can correct defects in the previous process while reserving reasonable space for subsequent processes.
(I) Rough Machining Stage of Seamless Steel Pipes: The core objective of rough machining is to quickly remove most of the redundant allowance from the seamless steel pipe blank, laying the foundation for subsequent precision machining. This stage needs to balance efficiency and stability, avoiding excessive cutting force that could cause workpiece deformation. For bearing inner and outer ring blanks with an outer diameter of 20-80mm and a wall thickness of 3-8mm, the rough machining stage removes 0.3-0.5mm of allowance on one side of the outer diameter and 0.2-0.4mm of allowance on one side of the inner diameter. If hot-rolled seamless steel pipe blanks are used, an additional allowance of approximately 0.2mm is needed to cover the initial oxide scale and dimensional deviations. After rough machining, the workpiece surface roughness Ra must be ≤ 6.3μm, and straightness ≤ 0.2mm/m, providing a stable benchmark for semi-finishing.
(II) Semi-finishing stage of seamless steel pipe: Semi-finishing, as a transitional stage between rough and finish machining, primarily corrects dimensional deviations, shape errors, and surface defects generated during rough machining, while reserving uniform allowance for finish machining. The allowance allocation at this stage must be precise and controllable: the single-sided allowance for the outer diameter should be controlled at 0.1-0.2mm, the single-sided allowance for the inner diameter at 0.08-0.15mm, and the end face allowance at 0.1-0.15mm. After semi-finishing, the dimensional accuracy of the outer and inner diameters must be controlled within ±0.05mm, the surface roughness Ra ≤ 3.2μm, and the roundness error ≤ 0.02mm, ensuring stable error correction during the finish machining stage.
(III) Finishing and Finishing Stages of Seamless Steel Pipes: Finishing is a crucial process determining the final dimensional accuracy of the bearing’s inner and outer rings. The allowance must precisely match the accuracy requirements: the allowance on one side of the outer diameter should be controlled at 0.03-0.08mm, and the allowance on one side of the inner diameter at 0.02-0.06mm. A “high-speed, low-feed” strategy is employed to ensure dimensional stability. For high-precision bearings of grades P2-P4, a finishing process is added, with a finishing allowance of 0.01-0.03mm. Surface roughness is improved to Ra≤0.4μm through honing, polishing, and other processes, and roundness error is controlled within 0.005mm. Special attention should be paid to the fact that the heat treatment process must be arranged after semi-finishing and before finishing. At this stage, an allowance of 0.1-0.2mm should be reserved to cover heat treatment deformation, ensuring that the dimensional accuracy meets the standards after finishing.
Third, what are the key technologies for controlling machining allowance in seamless steel pipes?
(I) Co-optimization of substrate pretreatment and allowance in seamless steel pipes. The quality of substrate pretreatment directly affects the stability of allowance, and standardized pretreatment processes are needed to reduce allowance fluctuations. Firstly, softening annealing optimization involves heating the GCr15 seamless steel pipe to 720-760℃, holding it at that temperature for 3-4 hours, and then slowly cooling it in the furnace to reduce the substrate hardness to HB170-200, thereby reducing cutting resistance and the risk of work hardening, and avoiding uneven allowance removal due to excessive cutting force. Secondly, precision straightening and stress relief involve ensuring the straightness of the steel pipe is ≤0.2mm/m through hydraulic straightening, followed by low-temperature stress relief treatment at 200-220℃ (holding for 1.5 hours) to eliminate residual stress from straightening and prevent deformation during processing that could lead to allowance deviations. Thirdly, fine surface cleaning is performed using a combined pickling and phosphating process: 12%-18% hydrochloric acid solution (25-35℃, 30-50min) removes oxide scale, and phosphating forms a uniform phosphating film of 5-8μm, improving lubrication performance and reducing material removal deviations caused by tool wear.
(II) Optimization of Process Parameters and Tool Adaptation for Seamless Steel Pipes. By optimizing cutting parameters and tool selection, uniform material removal is ensured at each stage. In the roughing stage, carbide tools are used, with cutting speed controlled at 80-100m/min, feed rate 0.2-0.3mm/r, and depth of cut 0.8-1.2mm, to quickly remove redundant material. In the semi-finishing and finishing stages, PCD (polycrystalline diamond) or CBN (cubic boron nitride) tools are used. These tools have a hardness ≥HRC90 and excellent wear resistance, reducing dimensional fluctuations caused by tool wear. Finishing employs a “high-speed, low-feed” strategy: cutting speed 150-200 m/min, feed rate 0.03-0.05 mm/r, depth of cut 0.1-0.2 mm, ensuring uniform removal of allowance. Simultaneously, an emulsion containing extreme pressure additives (concentration 5%-8%) is used, and the cutting area is precisely cooled by high-pressure spraying (pressure 0.8-1.2 MPa) to reduce workpiece deformation caused by cutting heat and ensure accurate allowance control.
(III) Intelligent Detection and Dynamic Compensation Technology for Seamless Steel Pipes. Intelligent detection equipment is introduced to achieve real-time monitoring and dynamic compensation of the machining process, improving the accuracy of allowance control. During the raw material warehousing stage, ultrasonic testing combined with magnetic particle testing is used to check for internal cracks, pores, and other defects. Initial dimensions are measured using a coordinate measuring machine (CMM), and rough machining allowances are adjusted based on actual deviations. During processing, an online laser diameter measuring system is used to monitor outer diameter fluctuations in real time (accuracy ±0.003mm), and machining parameters are dynamically adjusted using the machine tool’s CNC system to ensure uniform removal of allowances. After each process, shape errors are checked using a roundness and cylindricity tester, and the allowance for the next process is optimized based on the test results to avoid error accumulation.
Fourth, what are the quality assurance measures for the entire seamless steel pipe process?
(1) In the raw material inspection stage, the chemical composition and initial accuracy of the seamless steel pipe are carefully checked: Spectroscopic analysis is used to ensure that the carbon content of GCr15 steel is 0.95%-1.05%, the chromium content is 1.40%-1.65%, and harmful impurities such as sulfur and phosphorus are ≤0.020%. Initial outer and inner diameters are measured using a laser diameter measuring instrument to ensure that tolerances meet preset requirements and to avoid allowance allocation failure due to initial deviations in the base material.
(2) During the processing inspection, a “first-piece inspection + batch sampling inspection” system is implemented: after the first piece is processed, the dimensional accuracy and allowance removal are fully inspected. Mass production begins only after the parameters are confirmed to be correct. During mass production, one piece out of every 20 pieces is randomly inspected, focusing on whether the allowance at each stage meets the standard. If deviations are found, the processing parameters are adjusted immediately. For the heat treatment process, the deformation of the workpiece after heat treatment needs to be inspected, and the finishing allowance is corrected based on the deformation data to ensure the final dimensions meet the standards.
(3) In the finished product inspection, a combination of full-dimensional inspection and performance verification is adopted: the final dimensions of the inner and outer rings are inspected using a coordinate measuring machine to ensure that the tolerances meet the accuracy level requirements; at the same time, a traceability system is established to record data such as raw material batches, processing parameters of each process, and inspection results, achieving full-process traceability of allowance control.
The machining allowance control of seamless steel pipes for the inner and outer rings of high-precision bearings is a systematic project that needs to be implemented throughout the entire process of base material selection, process design, processing implementation, and quality inspection. By adhering to the design principles of “precision adaptation, operating condition matching, and efficiency balance,” and employing a progressive, phased allowance allocation strategy, combined with optimized substrate pretreatment, process parameter adaptation, and intelligent detection and compensation technology, precise control of machining allowances can be achieved. Scientific allowance control not only improves processing efficiency and reduces manufacturing costs but also ensures the dimensional accuracy and mechanical properties of the bearing’s inner and outer rings, providing core support for the stable operation of high-precision bearings. In the future, with the application of advanced technologies such as three-roll planetary mills and AI quality inspection, machining allowance control will develop towards greater precision and intelligence, further driving the upgrade of high-precision bearing manufacturing technology.
Post time: Feb-24-2026



 English
 Español
 русский язык
 Português