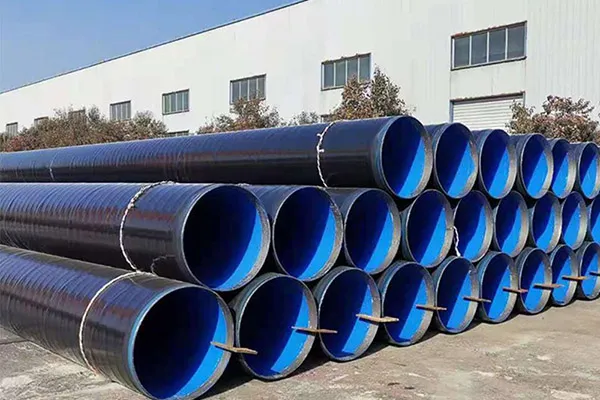
Introducción a las pruebas no destructivas de recipientes a presión como tuberías de acero para calderas
Fecha: 2025-01-17
Introduction to nondestructive testing of pressure vessels such as boiler steel pipes
Pressure vessels such as boiler steel pipes and pressure vessel components often have defects that are difficult to detect, such as lack of fusion, lack of penetration, slag inclusions, pores, cracks, etc. in the welds. It is impossible to conduct destructive inspections on each boiler or pressure vessel to know the location, size, and nature of these defects. Therefore, nondestructive testing methods must be used. That is, without destroying the structure, physical methods are used to inspect and measure the changes in the physical quantities of the workpiece or structure to infer the internal organization and defects of the workpiece or structure.
Nondestructive testing equipment for steel pipes
The purpose of nondestructive testing is:
(1) Improve the manufacturing process and ensure product quality.
(2) In the product manufacturing process, defects can be discovered in advance to avoid product scrapping, thereby saving time and expenses and reducing the cost of product manufacturing.
(3) Improve product reliability, ensure product safety, and avoid accidents. Apply nondestructive testing to all aspects of product design, manufacturing, installation, use, and maintenance; through a series of tests, determine the quality of design, raw materials, manufacturing process, and operation, and find out the factors that may cause damage, and then improve them, to improve the reliability of the product.
Commonly used nondestructive testing methods include: radiographic testing, ultrasonic testing, magnetic particle testing, penetrant testing, and eddy current testing. In addition, there are leak detection, acoustic emission testing, stress testing, visual inspection, etc.
First, is radiographic testing.
The method of using the ability of radiation to penetrate metal and other materials to check the quality of welds is called radiographic testing. The basic principle of radiographic testing is the projection principle. When the radiation passes through the weld metal, when there are defects in the weld metal (such as cracks, slag inclusions, pores, incomplete penetration, etc.), the radiation attenuates differently in the metal and the defect and the sensitivity on the film are also different. The radiation attenuates quickly in the metal, and slowly in the defect. Therefore, the size, shape, and position of the defects in the weld can be judged by radiographic testing. Since radiographic flaw detection is based on the projection principle, this method is more sensitive to volume defects (such as slag inclusions). And because this method can be recorded and preserved, my country’s boiler pressure vessels have more confidence in this method. My country’s boiler regulations stipulate that the longitudinal ring welds of boiler drums, longitudinal seams of headers, and joint seams of heads with rated steam pressure greater than or equal to 0.1MPa and less than 3.8MPa shall be subjected to 100% radiographic flaw detection; boilers with rated steam pressure greater than or equal to 3.8MPa shall be subjected to 100% ultrasonic flaw detection plus at least 25% radiographic flaw detection.
Second, non-destructive flaw detection equipment for steel pipes.
Ultrasonic flaw detection is a method of non-destructive testing that uses the reflection characteristics of sound waves when they propagate in the medium and encounter different medium interfaces. Since the elasticity of gas, liquid, and solid media is very different, the influence on the propagation of ultrasonic waves is different, so reflection, refraction, and waveform conversion will occur on heterogeneous interfaces. When ultrasonic waves propagate in the weld, if there are defects in the weld, the interface encountering the defect will be reflected and received by the probe, forming a waveform on the screen, so that the nature, location, and size of the defect can be judged. Traditional ultrasonic flaw detection cannot record and save the flaw detection results, and the evaluation of defects is too dependent on human factors. Therefore, my country currently basically uses radiographic flaw detection in low-pressure boilers. Ultrasonic flaw detection is more sensitive to area defects (such as cracks, incomplete penetration, etc.). Therefore, ultrasonic flaw detection has more advantages than radiographic flaw detection in thicker plates. Once the ultrasonic flaw detector can record and save the results, the application scope of ultrasonic flaw detection will be further expanded.
Third, magnetic particle flaw detection.
Magnetic particle flaw detection uses the leakage magnetic field formed at the defect to attract magnetic powder to display defects that are difficult to observe with the naked eye. Magnetic particle flaw detection first applies an external magnetic field to the weld to be inspected for magnetization. After the weld is magnetized, fine magnetic powder (the average particle size of the magnetic powder is 5 to 10 μm) is evenly sprayed on the surface of the weld. If there is no defect near the surface of the weld to be inspected, it can be regarded as a uniform body with unchanged magnetic permeability after magnetization, and the magnetic powder is also evenly distributed on the surface of the weld. When there are defects near the surface of the weld, the defects (cracks, pores, non-metallic slag inclusions) contain air or non-metal, and their magnetic permeability is much lower than that of the weld metal. Due to the change of magnetic resistance, a leakage magnetic field is generated at the defects on the surface or near the surface of the weld, forming a small magnetic pole. The magnetic powder will be attracted by the small magnetic pole, and the defect will be displayed due to the accumulation of more magnetic powder, forming a defect pattern that can be seen by the naked eye. The surface or near-surface defects of the weld generate leakage magnetic fields due to their low magnetic permeability. When the leakage magnetic field intensity reaches the level that can absorb magnetic powder, the surface or near-surface defects of the weld can be observed. The greater the strength of the applied magnetic field, the greater the leakage magnetic field intensity formed, and the higher the sensitivity of magnetic particle inspection. Magnetic particle inspection can easily detect surface or near-surface defects, especially cracks, but the degree of defect appearance is related to the relative position of the defect with the magnetic field line. When the defect is perpendicular to the magnetic field line, it is most clearly visible, and when the defect is parallel to the magnetic field line, it is not easy to show. Magnetic particle testing has been widely used in the manufacture, installation, and inspection of boiler pressure vessels, especially in the inspection of spherical tanks. It is an indispensable inspection method.
Fourth, penetrant testing.
Liquid penetrant testing is a method for inspecting surface or near-surface defects of welds. This method is not limited by the magnetism of the material and can be used for various metal and non-metal materials, magnetic and non-magnetic materials. Liquid penetrant testing is based on the wetting ability of liquids on solids and capillary phenomena in physics. When conducting liquid penetrant testing, the surface of the weld to be inspected is first dipped in a penetrant with high penetration. Due to the wetting ability and capillary phenomena of the liquid, the penetrant penetrates the defects on the weld surface, and then the penetrant on the outer surface of the weld is cleaned, and then a layer of white developer with strong affinity and adsorption is applied to absorb the penetrant that has penetrated the cracks on the weld surface, and a clear pattern reflecting the shape and position of the defect is displayed on the white coating. Liquid penetrant testing can be divided into color display methods and fluorescent methods according to the different defect display methods. The coloring flaw detection method uses the color of dyes to display defects. The dye dissolved in the penetrant should have a bright and visible color. The fluorescent display flaw detection method uses the luminescence of fluorescent substances to display defects. In flaw detection, the fluorescent substance adsorbed in the defect is irradiated by ultraviolet rays, reaches an excited state due to the absorption of light energy, and enters an unstable state. It is bound to return from this unstable state to a stable state, reduce potential energy, and emit photons, that is, emit fluorescence.
Fifth, eddy current flaw detection.
That is, the excitation coil is used to generate eddy currents in the conductive workpiece, and the change in the eddy current of the object under test is measured by the detection coil. The detection coil of eddy current flaw detection can be divided into three types according to its shape: through-type coil, probe coil, and insertion coil. The through-type coil is used to detect wires, rods, and pipes, and its inner diameter is just on the round rod and pipe. The probe coil is placed on the surface of the workpiece for local detection. The insertion coil is also called an internal probe, which is placed in the tube and the hole for inner wall detection.
Sixth, non-destructive testing equipment for pressure vessel accessories.
Eddy current testing is suitable for workpieces made of conductive materials such as steel, non-ferrous metals, and graphite, but not for non-conductive materials such as glass and synthetic resin.
Its advantages are:
(1) Since the test results can be directly output as electrical signals, automatic testing can be performed.
(2) Since the non-contact method is adopted (the probe does not directly contact the workpiece being tested), the detection speed can be very fast.
(3) It is suitable for surface or near-surface defect detection.
(4) It has a wide range of applications. In addition to flaw detection, it can also detect changes in material, size shape, etc.
Seventh, acoustic emission detection.
The probe is used to detect the sound waves emitted by the solid due to deformation or crack initiation and development under the action of external stress, to infer the location and size of the defect. The ultrasonic flaw detection method is that the ultrasonic signal emitted by the probe is reflected and received after encountering the defect. The role of defects in this process is only to passively reflect the ultrasonic signal, while acoustic emission detection enables the object to be tested (defect) to actively participate in the detection process. Acoustic emission occurs only when defects are generated and developed, so acoustic emission detection is a dynamic non-destructive testing method. According to the characteristics of the emitted sound waves and the external conditions that cause acoustic emission, the location of the sound (the location of the defect) and the microstructural characteristics of the acoustic emission source can be checked. This detection method can not only understand the current state of the defect but also understand the formation process of the defect and the trend of development and increase under actual use conditions. Acoustic emission detection can be divided into single-channel detection, dual-channel detection, and multi-channel detection according to the number of detection probes. Single-channel detection can only detect whether there are defects in the object to be tested, but cannot determine the location of the defects, while dual-channel detection can only be used for linear positioning, and is generally used for the detection of welds with known conditions. Multi-channel detection is generally 4-channel, 8-channel, 16-channel, and 32-channel acoustic emission detection, which is mainly used for acoustic emission detection of large components. It can not only detect the existence of acoustic emission sources but also locate the acoustic emission sources.
Post time: Jan-17-2025



 English
 Español
 русский язык
 Português