

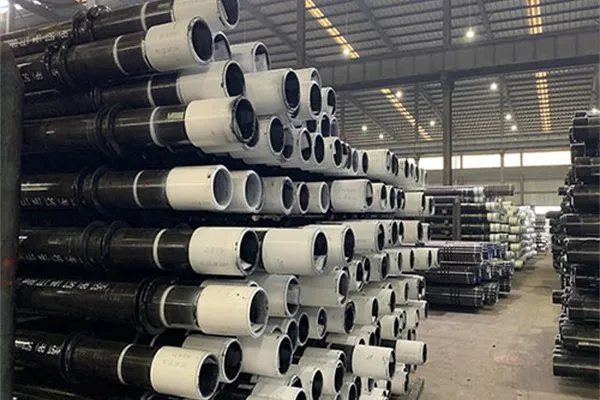
The quality of the parent tube determines the foundation of the final honed tube. Most hydraulic cylinder applications use cold-drawn seamless tubes, precision seamless tubes, or DOM (Drawn Over Mandrel) tubes due to their excellent dimensional stability and mechanical properties. Common materials include E355, ST52, and SAE 1026, manufactured according to standards such as EN 10305, DIN 2391, and ASTM A519. Before machining, manufacturers typically perform incoming inspections, including:
|
Inspection Item |
Purpose |
|
Chemical composition |
Verify material grade compliance |
|
Mechanical properties |
Check strength and elongation |
|
Surface inspection |
Detect cracks, scratches, or corrosion |
|
Straightness check |
Ensure machining stability |
|
Wall thickness measurement |
Confirm dimensional consistency |
|
UT or Eddy Current Testing |
Detect internal defects |
|
Parameter |
Typical Requirement |
|
Surface Roughness |
Ra 0.2–0.8 μm |
|
ID Tolerance |
H8 (H7/H9 available) |
|
Cross-Hatch Angle |
30°–45° |
|
Straightness |
≤0.5 mm/m |
|
Inspection Item |
Inspection Method |
|
Inside Diameter |
Bore Gauge |
|
Outside Diameter |
Micrometer |
|
Wall Thickness |
Ultrasonic Gauge |
|
Straightness |
Straightness Tester |
|
Surface Roughness |
Profilometer |
|
Length |
Laser Measuring System |
Surface roughness measurements are commonly evaluated according to ISO 4287 and ISO 4288. Manufacturers also check for scratches, chatter marks, burrs, and uneven cross-hatch patterns that may affect hydraulic performance.
|
Issue |
Cause |
Prevention |
|
Bell-mouth |
Uneven honing pressure |
Proper tooling alignment |
|
Bore taper |
Unstable machining conditions |
Process monitoring |
|
Excessive stone wear |
Incorrect honing parameters |
Regular tool maintenance |
|
Chatter marks |
Machine vibration |
Equipment adjustment |
|
Rust inside bore |
Poor protection |
Proper anti-corrosion treatment |








 English
 Español
 русский язык
 Português











