Product News

Hunan Great Steel Pipe Co., Ltd
How to identify honed tube quality,honed tube inspection,precision honed tube,hydraulic cylinder tube

How to Identify High-Quality Honed Tubes

Date: 2026-07-23
Selecting a honed tube involves much more than comparing prices. The quality of the internal bore directly influences the sealing performance, friction, efficiency, and service life of hydraulic cylinders. While two tubes may appear identical externally, differences in surface finish, dimensional accuracy, and manufacturing quality can significantly affect equipment reliability. For buyers, evaluating objective quality indicators is the most effective way to reduce procurement risks. This guide outlines seven practical inspection points that help distinguish high-quality honed tubes before placing an order.

Why Honed Tube Quality Matters

A honed tube forms the working surface of a hydraulic cylinder, where pistons and seals operate under continuous pressure. Even small deviations in bore geometry or surface roughness may lead to seal leakage, excessive wear, hydraulic oil contamination, increased maintenance costs, and unexpected downtime. These risks are particularly important in construction machinery, mining equipment, agricultural machinery, industrial presses, and other hydraulic systems where reliability is essential. Although a tube may appear free of visible defects, only proper measurement and documented inspection can confirm whether it meets application requirements.

1. Check the Internal Surface Finish

The internal bore is one of the most important indicators of honed tube quality. A properly honed tube should feature:
  • A uniform cross-hatch pattern
  • A smooth surface without scratches or chatter marks
  • No rust, pitting, or embedded contaminants
For most hydraulic cylinder applications, the recommended surface roughness is Ra 0.2–0.8 μm, typically measured in accordance with ISO 4287 and ISO 4288 using a calibrated profilometer. The cross-hatch pattern is more than a visual feature—it helps retain a thin lubricating oil film between the piston seal and the tube wall. A surface that is too rough accelerates seal wear, while an overly polished bore may reduce oil retention and increase friction.

2. Verify Dimensional Accuracy

Precision dimensions are essential for proper cylinder assembly and long-term performance. Buyers should request inspection records rather than relying solely on nominal dimensions.

Inspection Item

Typical Requirement

Inside Diameter

H8 (H7/H9 available)

Outside Diameter

Per customer drawing

Straightness

≤0.5 mm/m

Wall Thickness

Standard tolerance

Roundness

Per drawing specification

A calibrated bore gauge provides a far more accurate assessment of inside diameter than visual inspection. Verifying measurements along the full tube length helps ensure the required tolerance is maintained consistently, rather than only at the tube ends.

3. Evaluate the Raw Material

The performance of a honed tube begins with the parent tube. High-quality products are commonly manufactured from cold-drawn seamless tubes, precision seamless tubes, or DOM (Drawn Over Mandrel) tubes. 
Typical materials include E355 (EN 10305-1), ST52 (DIN 2391), and SAE 1026 (ASTM A519).
Material traceability is equally important. Reliable manufacturers should provide EN 10204 3.1 Mill Test Certificates (MTCs) showing heat numbers, chemical composition, and mechanical properties. These records allow every production batch to be traced back to its original steel source, providing confidence in material consistency.

4. Assess the Manufacturing Process

Consistent quality depends on a controlled manufacturing process rather than final inspection alone. Manufacturers with stable production systems generally achieve better consistency across large production batches. Key process controls include:
  • Regular calibration of honing machines
  • Scheduled dressing of honing stones
  • Coolant filtration and flow monitoring
  • In-process dimensional inspection
  • Routine verification of measuring equipment
These practices help minimize issues such as bore taper, ovality, inconsistent surface finish, and dimensional variation before they become finished-product defects.

5. Review Inspection Reports

Inspection documentation provides objective evidence of product quality. Before purchasing, buyers should request:
  • EN 10204 3.1 Mill Test Certificate (MTC)
  • Dimensional inspection report
  • Surface roughness report
  • Ultrasonic or Eddy Current Testing (when specified)
Third-party inspection reports from organizations such as SGS, Bureau Veritas (BV), or TÜV, if required. Comprehensive documentation demonstrates that quality is verified through measurable data rather than visual assessment alone.

6. Examine Packaging and Corrosion Protection

Precision machining can be compromised if the tube is damaged during storage or transportation. Proper protection is therefore an important part of quality assurance. Look for:
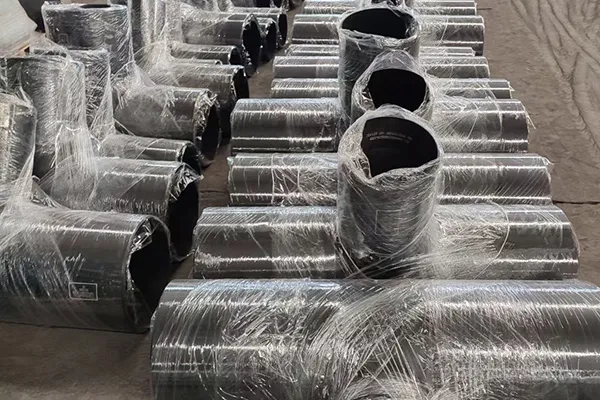
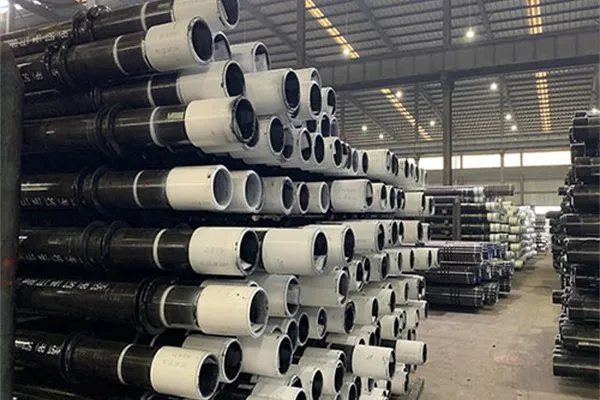
  • Plastic end caps protecting both tube ends
  • Internal and external rust-preventive oil
  • Moisture-resistant PE wrapping
  • Secure export packaging
  • Clear identification labels with heat numbers and specifications
Proper packaging helps preserve bore accuracy and corrosion resistance throughout international shipment.

7. Evaluate the Supplier's Technical Capability

Supplier capability extends beyond certifications. An experienced manufacturer should be able to provide practical engineering support throughout the purchasing process. Consider whether the supplier can:
  • Recommend suitable materials and tolerances
  • Support customized dimensional requirements
  • Perform in-house roughness and dimensional inspection
  • Operate under an ISO 9001 quality management system
  • Provide technical assistance before and after delivery
  • Demonstrate stable export experience and production capacity

Manufacturers with strong technical expertise can often identify potential application issues before production begins, helping customers reduce procurement risks and avoid unnecessary costs.


Common Signs of Poor-Quality Honed Tubes

Problem

Possible Cause

Rust inside the bore

Inadequate corrosion protection or storage

Scratches or scoring

Poor honing process or damaged tooling

Ovality or bore taper

Unstable machining or improper calibration

Oversized inside diameter

Incorrect honing settings or insufficient in-process measurement

Incomplete documentation

Weak quality management and traceability

Recognizing these warning signs early can help prevent costly production delays and field failures.


FAQ

Q1: What is the ideal surface roughness for a hydraulic honed tube?
A1: Most hydraulic cylinder applications require an internal surface roughness between Ra 0.2 and 0.8 μm, depending on the sealing system and operating conditions.
Q2: Why is H8 tolerance commonly specified?
A2: H8 tolerance provides an effective balance between dimensional accuracy and manufacturing efficiency, ensuring reliable piston fit while minimizing internal leakage.
Q3: Can visual inspection alone determine honed tube quality?
A3: No. Visual inspection cannot verify dimensional accuracy, surface roughness, or material properties. Measuring instruments and inspection reports provide much more reliable evidence.
Q4: What documents should suppliers provide?
A4: At a minimum, buyers should request an EN 10204 3.1 Mill Test Certificate, dimensional inspection report, and surface roughness report. Third-party inspection reports may also be required for critical projects.
Q5: Should I choose seamless or DOM honed tubes?
A5: Both are suitable for many hydraulic applications. Seamless tubes are generally preferred for high-pressure systems, while DOM tubes can provide excellent dimensional consistency for many standard applications.
Q6: How can I evaluate a supplier before placing an order?
A6: Review the supplier's manufacturing capability, inspection equipment, quality certifications, technical support, and previous project experience—not simply the quoted price.
Conclusion

High-quality honed tubes cannot be identified by appearance alone. Surface finish, dimensional accuracy, raw material quality, manufacturing stability, inspection documentation, and supplier expertise all contribute to the final performance of a hydraulic cylinder. By evaluating these seven inspection points and requesting objective quality records, buyers can make more informed purchasing decisions and reduce long-term operational risks. Partnering with a manufacturer that provides full material traceability, standardized inspection procedures, and transparent technical support helps ensure consistent product quality and reliable hydraulic system performance throughout the equipment's service life.

Latest news list

  • honed tube manufacturing,how are honed tubes made,honed tube production process,precision honed tube,hydraulic cylinder tube
    Honed tubes are precision steel tubes widely used as cylinder barrels in hydraulic and pneumatic systems,Although they look similar to ordinary steel tubes,their internal bore must meet strict requirements for dimensional accuracy,roundness,and surface finish to ensure reliable sealing and smooth piston movement,
  • honed tube quality control,honed tube inspection,honed tube manufacturing process,hydraulic cylinder tube quality
    Honed tubes serve as the working barrels of hydraulic cylinders and pneumatic systems,Their internal diameter,surface finish,and dimensional accuracy directly affect sealing performance,piston movement,friction control,and equipment service life,For this reason,honed tube quality cannot depend on final inspection alone,Reliable manufacturers establish a complete quality control system covering raw material selection,precision honing,dimensional inspection,surface measurement,cleaning,and packaging,This process ensures that each tube meets the requirements of demanding hydraulic applications,
  • Honed tube Central Asia,precision honed tube,honed tube manufacturer,honed tube Kazakhstan,honed tube Uzbekistan
    Central Asia is becoming an increasingly important market for industrial investment,supported by expanding infrastructure,mining,agriculture,manufacturing,and energy projects,As countries including Kazakhstan,Uzbekistan,Turkmenistan,Kyrgyzstan,and Tajikistan continue to modernize their industries,demand for hydraulic equipment is steadily increasing,
  • honed tube,honed tube maintenance,honed tube service life,precision honed tube,honed tube warranty
    Honed tubes are critical components in hydraulic cylinders,where their inner surface quality directly affects piston movement,sealing performance,and equipment reliability,With precise bore tolerance,excellent straightness,and controlled surface roughness,honed tubes are widely used in construction machinery,industrial equipment,agricultural machinery,and automation systems,
  • precision honed tube,honed tube,honed steel tube,seamless honed tube,honed tube supplier,honed tube export
    Hunan Great Steel Pipe Co,,Ltd,recently completed the export of a batch of precision honed tubes for a hydraulic equipment manufacturer in Vietnam,The tubes will be used as hydraulic cylinder barrels for construction machinery,where dimensional accuracy and surface finish directly influence sealing performance,operating efficiency,and service life,

Find what you need ?

close
We use cookies and other tracking technologies to improve your browsing experience on our website, to show you personalized content and targeted ads, to analyze our website traffic, and to understand where our visitors are coming from.