Honed tubes are precision steel tubes widely used as cylinder barrels in hydraulic and pneumatic systems. Although they look similar to ordinary steel tubes, their internal bore must meet strict requirements for dimensional accuracy, roundness, and surface finish to ensure reliable sealing and smooth piston movement. Producing a high-quality honed tube involves far more than machining the inside diameter. It requires carefully selected raw materials, controlled manufacturing processes, precision inspection, and comprehensive quality management throughout production. This guide explains each stage of the manufacturing process and highlights the practices that help ensure consistent performance in demanding hydraulic applications.
A honed tube is a seamless or DOM steel tube whose internal diameter has been precision-finished through a honing process. Unlike standard steel tubes, a honed tube features a highly accurate bore with a controlled cross-hatch pattern that helps retain hydraulic oil and reduce seal wear. Because of these characteristics, honed tubes are widely used in hydraulic cylinders for construction equipment, agricultural machinery, mining equipment, lifting systems, and industrial automation. The quality of the internal bore directly affects sealing performance, operating efficiency, and the service life of the hydraulic cylinder.
Step 1: Selecting the Parent Tube
Every honed tube begins with a high-quality parent tube. Common options include cold-drawn seamless tubes, precision seamless tubes, and DOM (Drawn Over Mandrel) tubes, selected according to the application's pressure and performance requirements. Typical material grades include E355 (EN 10305-1), ST52 (DIN 2391), and SAE 1026 (ASTM A519). Before machining begins, incoming materials are inspected for:
-
Chemical composition
-
Mechanical properties
-
Straightness
-
Wall thickness consistency
-
Surface condition
-
Internal defects using ultrasonic or eddy current testing
Each production batch is assigned a heat number and supported by an EN 10204 3.1 Mill Test Certificate (MTC), providing complete material traceability throughout manufacturing.
Step 2: Cutting and Pre-Machining
After material approval, tubes are processed according to customer specifications. Typical preparation includes:
-
Cutting to the required length
-
Facing both tube ends
-
Removing burrs
-
Correcting straightness when necessary
Although these operations appear straightforward, they help ensure dimensional stability before precision machining and reduce the possibility of alignment errors during honing.
Step 3: Precision Honing
Honing is the core manufacturing process that transforms a standard steel tube into a precision hydraulic cylinder barrel. Unlike conventional boring, which mainly enlarges the bore, honing removes only a very small amount of material while significantly improving roundness, cylindricity, and surface finish. This makes it particularly suitable for hydraulic cylinders, where sealing performance depends on precise bore geometry. During honing, abrasive stones mounted on a rotating tool head move simultaneously in rotational and reciprocating motions while applying controlled pressure to the internal surface. This creates the characteristic cross-hatch pattern that retains lubricating oil and supports smooth piston movement. Typical manufacturing results include:
|
Parameter
|
Typical Result
|
|
Surface Roughness
|
Ra 0.2–0.8 μm
|
|
ID Tolerance
|
H8 (H7/H9 available)
|
|
Cross-Hatch Angle
|
30°–45°
|
|
Roundness
|
High precision
|
|
Cylindricity
|
Improved
|
Dimensional tolerances are commonly specified according to ISO 286-2, while surface roughness measurements are typically evaluated in accordance with ISO 4287 and ISO 4288. To maintain consistent quality, manufacturers generally monitor:
-
Honing stone wear
-
Feed rate
-
Coolant condition and filtration
-
Machine calibration
-
In-process dimensional measurements
Continuous process monitoring helps prevent defects such as bore taper, chatter marks, and inconsistent surface finish before they affect the finished product.
After honing, every production batch undergoes dimensional verification using calibrated measuring equipment.
|
Inspection Item
|
Inspection Equipment
|
|
Inside Diameter
|
Bore Gauge
|
|
Outside Diameter
|
Micrometer
|
|
Surface Roughness
|
Profilometer
|
|
Straightness
|
Straightness Tester
|
|
Wall Thickness
|
Ultrasonic Gauge
|
|
Length
|
Laser Measuring System
|
Measurements are taken at multiple positions along the tube rather than only at the ends, ensuring consistent bore accuracy throughout the full length. Inspection records are typically retained as part of the manufacturer's quality documentation.
Step 5: Cleaning, Corrosion Protection, and Packaging
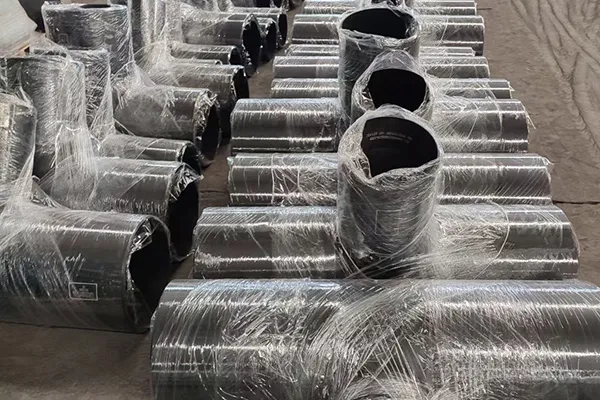
Following inspection, tubes are thoroughly cleaned to remove honing oil, abrasive particles, and metal chips from the internal surface. Proper cleaning helps prevent contamination after installation in hydraulic systems. Standard protection measures include:
-
Plastic end caps on both tube ends
-
Rust-preventive oil applied internally and externally
-
Moisture-resistant PE wrapping
-
Secure export packaging
-
Product labels showing dimensions, specifications, and heat numbers
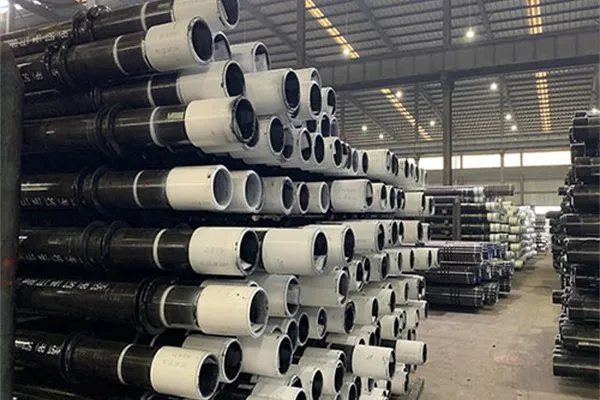
Effective packaging protects the precision-machined bore from corrosion and mechanical damage during storage and international transportation.










 English
 Español
 русский язык
 Português











