4. Check Dimensional Condition
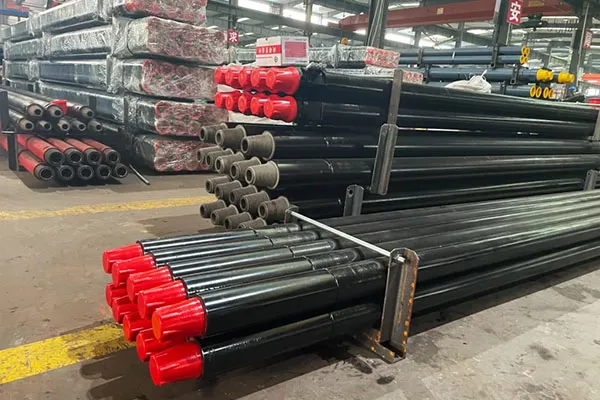
Dimensional inspection provides measurable information about the remaining condition of used drill pipe. Depending on the inspection level and product requirements, measurements may include:
|
Inspection Item
|
Main Purpose
|
|
Pipe Body OD
|
Identify external wear and dimensional changes
|
|
Wall Thickness
|
Evaluate remaining material thickness
|
|
Tool Joint OD
|
Assess connection-area wear
|
|
Pipe Straightness
|
Identify bending or deformation
|
|
Connection Dimensions
|
Verify thread and shoulder geometry
|
|
Length
|
Confirm joint dimensions and identification records
|
Measurement results should be evaluated using the applicable acceptance criteria. API RP 7G-2 provides guidance for inspection and classification of used drill stem elements.
5. Perform Appropriate Non-Destructive Examination
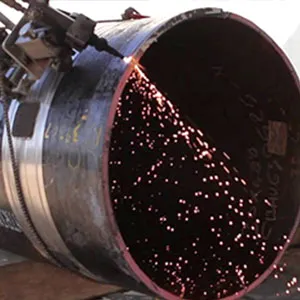
Visual and dimensional checks may not identify every relevant defect. Additional non-destructive examination (NDE) may therefore be required. Depending on the inspection scope, methods can include ultrasonic testing (UT), electromagnetic inspection (EMI) and magnetic particle testing (MT). These methods serve different purposes. UT can evaluate wall thickness and detect certain internal imperfections, EMI is used in applicable drill pipe body inspection procedures, and MT can reveal surface and near-surface discontinuities in suitable ferromagnetic materials. The examination method, equipment calibration and personnel qualifications should follow the applicable inspection procedure and standard requirements.
6. Classify, Identify and Record Inspection Results
After examination, each joint should receive a documented condition assessment. Joints with questionable indications should be segregated from accepted material until further evaluation is completed. Inspection records should include pipe identification numbers, measurement results, NDE findings, repair history and final inspection classification. API RP 7G-2 establishes inspection requirements for different inspection levels and addresses the evaluation and marking of used drill stem elements. The applicable inspection scope and acceptance criteria should be agreed before work begins. Maintaining consistent records helps drilling teams monitor equipment condition, plan maintenance and reduce the risk of accidentally returning rejected joints to service.
FAQ
Q1. Can worn drill pipe still be used?
A1. Yes, in some cases. Continued use depends on qualified inspection, remaining dimensions, defect evaluation and compliance with the applicable acceptance criteria.
Q2. How is drill pipe wall thickness inspected?
A2. Ultrasonic thickness measurement and other applicable examination methods can be used to evaluate remaining wall thickness and identify material loss.
Q3. What areas of drill pipe require inspection?
A3. Key areas include the pipe body, upset sections, tool joints, pin and box connections, shoulder faces and other locations specified by the inspection procedure.
Q4. Which standard covers used drill pipe inspection?
A4. API RP 7G-2, Inspection and Classification of Used Drill Stem Elements, is a key reference for inspecting and classifying used drill pipe and other drill stem components.
Q5. Is visual inspection sufficient for used drill pipe?
A5. No. Visual inspection identifies visible damage but may not reveal internal defects or accurately determine remaining wall thickness. Additional dimensional measurements and NDE may be necessary.
Drill Pipe Quality Control for Oil and Gas Projects
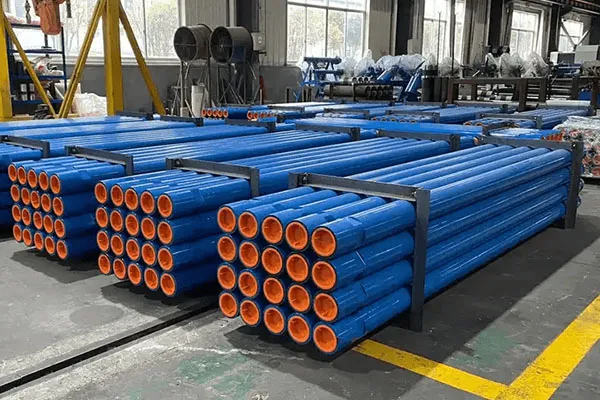
Reliable drill pipe procurement requires attention to material specifications, dimensional accuracy, connection condition and inspection documentation. Hunan Great Steel Pipe Co., Ltd. supports oil and gas project procurement through material sourcing, production coordination, factory inspection, documentation review and export delivery. Contact our team to discuss your drill pipe specifications, inspection requirements and project supply needs.










 English
 Español
 русский язык
 Português