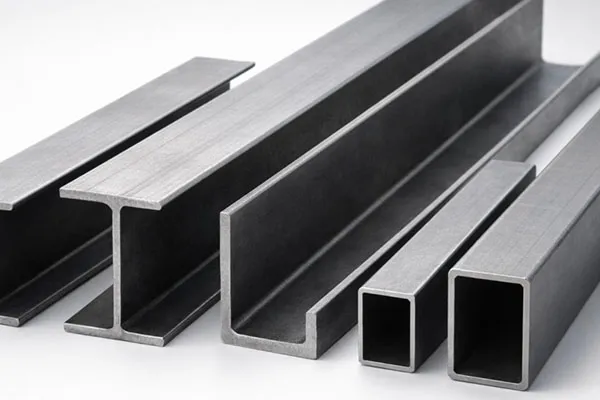
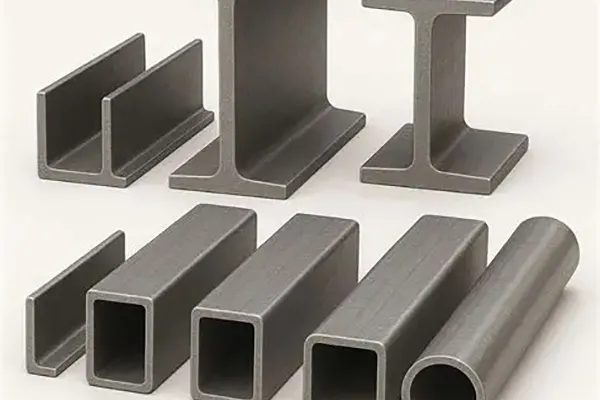
Structural steel profiles such as H beams, I beams, U channels, and angle steel are widely used in industrial buildings, equipment support frames, platforms, and other load-bearing structures. During service, these members may be exposed to impact, vibration, changing loads, corrosion and accidental equipment contact. Over time, these conditions can affect their alignment, connections and structural condition. Not every visible change indicates structural failure. Normal deflection under load, for example, is different from permanent deformation. The purpose of inspection is to identify abnormal changes, document their location, and provide reliable information for further engineering assessment.
1. Identify Common Types of Structural Damage
The first step is to understand what to look for. Different damage patterns may point to different causes:
-
Bending or excessive deflection: A beam may show greater movement than expected under operating loads. Deflection within the design limits may be normal, while a permanent change in shape requires further assessment.
-
Twisting: Open sections such as channels and angles may rotate under certain loading conditions. Unexpected twisting can also be associated with connection movement or installation issues.
-
Local deformation: Dents, flange distortion and web damage may result from equipment impact, lifting incidents or concentrated loads.
-
Cracking: Cracks near welds, bolt holes or connection plates may be related to fatigue, stress concentration, fabrication defects or abnormal loading.
-
Corrosion and section loss: Coating failure and rust staining can indicate surface deterioration. Where corrosion reduces the steel's remaining thickness, the member's load-bearing capacity may be affected.
Visual appearance alone cannot establish the cause or severity of a defect.
2. Establish a Baseline for Comparison
Inspection is more useful when the original condition is documented. Keep approved structural drawings, member schedules, material records, fabrication details and previous inspection reports available. Record the locations of critical members, particularly around heavy equipment, lifting points, platforms and areas exposed to vibration. Take photographs from consistent positions and identify each member, inspection date and defect location. Where dimensional checks are necessary, compare the measured condition with the approved drawings or previous records. Use project-specific deflection and dimensional criteria rather than applying a single limit to every beam or column.
A visual inspection should cover all accessible parts of the structure, including connections and supporting components. Pay particular attention to:
-
Beam-to-column connections and connection plates
-
Welded joints and bolted connections
-
Bracing members, supports and base plates
-
Anchor-bolt areas and equipment support frames
-
Sections near moving machinery or repeated impact points
Look for changes in alignment, loose or missing fasteners, cracked coatings, rust staining, visible cracks and local deformation. Where concerns are identified, further examination may be appropriate. Dimensional measurements can help assess changes in member geometry. Ultrasonic thickness measurement may be used to investigate suspected corrosion-related section loss. Weld examination or other non-destructive testing (NDT) may be required when cracking or connection defects are suspected. The method should match the defect and the applicable inspection procedure.
A member's condition should be considered alongside the loads it carries. Check whether equipment has been added, machinery replaced, storage loads increased or maintenance work altered the original support arrangement. New pipework, cable trays and suspended equipment can introduce loads that were not included in the original design. Repeated vibration and cyclic loading also deserve attention because a connection may appear stable during a brief visual check while experiencing fatigue-related stresses during operation. Unexplained movement, recurring cracks or abnormal vibration should be referred for qualified engineering assessment. Inspection findings should be considered together with the structure's design assumptions and actual operating conditions.
5. Respond to Damage Based on Its Severity
Corrective action depends on the defect and its effect on structural performance. Minor coating damage without visible steel deterioration may be suitable for repair under an approved coating procedure. Loose fasteners, missing components or damaged connections require assessment against the relevant design and maintenance requirements. Cracks, significant deformation, suspected overload or measurable section loss should not be treated as routine cosmetic defects. A qualified structural engineer should determine whether the member can remain in service and whether repair, reinforcement, load restriction or replacement is necessary. Do not straighten, weld or modify a load-bearing profile without an approved engineering procedure.
6. Maintain Clear Inspection Records
Useful inspection records should identify the member, defect location, observed condition, photographs, assessment status, corrective action and follow-up date. For recurring problems, also record relevant operating conditions and changes in loading or maintenance. Consistent records make it easier to compare inspections over time, identify repeated damage and determine whether previous corrective actions have addressed the underlying problem.
7. Prevent Repeat Damage Through Better Coordination
Prevention involves engineering, operations and maintenance teams. Practical measures include protecting members from vehicle impact, controlling unapproved loading changes, maintaining protective coatings and keeping equipment supports consistent with approved drawings. Material selection and procurement also matter. Before ordering structural steel profiles, buyers should confirm the section designation, steel grade, nominal dimensions, ordered length, applicable standards and required inspection documentation. Clear product identification and consistent records help reduce errors during fabrication, installation and future maintenance.
FAQ
Q1. How can I tell whether an H beam is deformed?
A1: Check for unusual deflection, changes in alignment, flange or web distortion and differences from approved drawings or baseline measurements. A qualified assessment may be needed to determine whether the change affects structural performance.
Q2. Is a small dent in a steel channel dangerous?
A2: Not necessarily. Its significance depends on the dent's location, depth, member function and loading conditions. A dent near a critical connection or highly stressed area deserves particular attention.
Q3. What causes cracks around structural steel connections?
A3: Possible causes include fatigue, stress concentration, abnormal loading, connection movement and fabrication or welding defects. The cause should be established before selecting a repair method.
Q4. What is the difference between structural deformation and corrosion damage?
A4: Deformation changes a member's original shape or alignment. Corrosion deteriorates the steel surface and may reduce its remaining thickness. Both can affect structural performance, but they require different inspection methods.
Q5. Can a bent structural steel profile be straightened?
A5: Straightening may be possible in some cases, but it requires an approved procedure that considers material properties, damage extent and structural requirements. It should not be attempted without engineering approval.
Q6. How often should industrial steel structures be inspected?
A6: Inspection intervals depend on structural importance, service environment, operating conditions and applicable maintenance requirements. Structures exposed to heavy vibration, impact or corrosive conditions may require more frequent attention.










 English
 Español
 русский язык
 Português